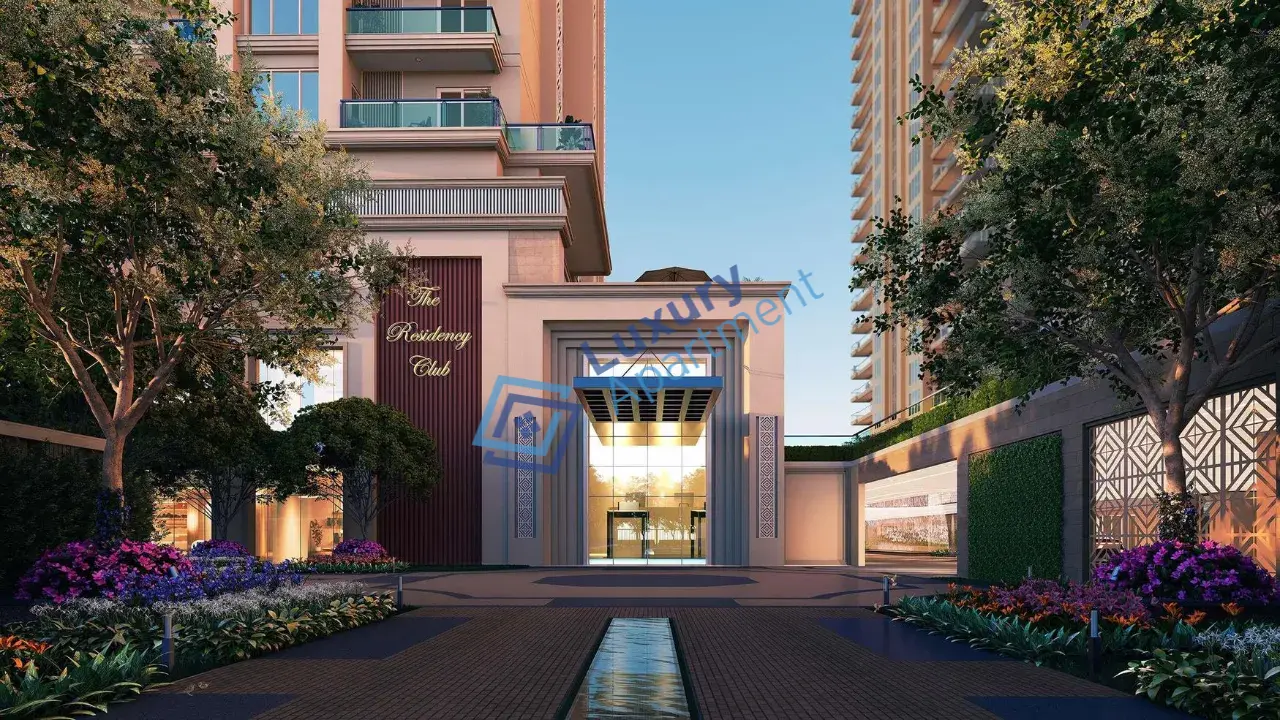
Anant Raj The Estate Residences, Sector-63A, Gurgaon, is an ultra-luxury residential development situated along the prestigious Golf Course Extension Road—one of Gurgaon’s fastest-growing and most premium real estate corridors. Developed by Anant Raj Limited, this exclusive project is thoughtfully designed for discerning homebuyers who seek expansive living spaces, serene Aravalli views, and a refined lifestyle experience.
Spread across approximately 5.5 acres within a larger integrated township, the project features 4 iconic high-rise towers (G+30/32 floors) housing just 248 bespoke residences. This low-density layout ensures enhanced privacy, exclusivity, and a peaceful living environment. With nearly 70% open and landscaped green areas, the development perfectly balances modern luxury with nature, offering uninterrupted views of the Aravalli hills.
Anant Raj The Estate Residences are designed with spacious 4 BHK layouts that include servant quarters, a lounge, and study options. Features like wrap-around balconies, triple-height entrance lobbies, private lift access, and destination-controlled elevators elevate the living experience. Each home is planned to maximize natural light and ventilation, while master bedrooms come with secure walk-in closets, adding both comfort and functionality.
A standout feature of the project is its grand 40,000 sq. ft. clubhouse, complemented by podium greens, sunken gardens, rooftop sky lounges, and a wide range of lifestyle amenities that create a resort-like ambiance within the community.
Strategically located, the project enjoys seamless connectivity to Golf Course Extension Road, Sohna Road, NH-48, Southern Peripheral Road (SPR), and key hubs like Cyber City, along with convenient access to Indira Gandhi International Airport. Surrounded by top schools, healthcare facilities, luxury hotels, and business centers, it is an ideal choice for both end-users and investors, offering strong appreciation potential and long-term value.
Key Project Highlights:
Ultra-luxury 4 BHK residences with spacious layouts
Prime location in Sector 63A, Golf Course Extension Road
Aravalli-facing homes with panoramic views
Low-density development with only 248 residences
70% open and landscaped green spaces
Grand triple-height entrance lobby
40,000 sq. ft. premium clubhouse
Private lift access with destination-controlled elevators
Podium greens with vehicle-free zones
Ample parking with 750 car spaces
IGBC Green Homes Rating (sustainable design)
Excellent connectivity to SPR, Sohna Road & NH-48
High appreciation potential in a prime corridor
RERA-approved development
Developed by reputed Anant Raj Limited
Specifications:
Located in Sector 63A, Golf Course Extension Road, Gurugram
Seamless connectivity to SPR, Sohna Road & NH-48
Easy access to Golf Course Road & Cyber City
Approx. 40 minutes’ drive to IGI Airport
Close to Rapid Metro Station (Sector 55-56)
Near leading healthcare facilities like Marengo Asia Hospital
Proximity to reputed schools such as DPS International Edge
Close to luxury hospitality options including Grand Hyatt Gurgaon
Surrounded by premium retail and lifestyle destinations
Well-developed infrastructure with strong future growth potential
Peaceful, green surroundings with Aravalli-facing views
M3M Altitude Sector 65, Gurgaon, is an upscale residential development by M3M India, strat ...
M3M Altitude Sector 65, Gurgaon, is an upscale residential development by M3M India, strategically located in Sector 65 on Golf Course Extension Road, Gurugram. ...
BPTP Downtown 66 is a premium residential development located in the prime neighborhood of ...
BPTP Downtown 66 is a premium residential development located in the prime neighborhood of Sector 66, Gurgaon, designed to offer a perfect balance of modern lif ...