New Launch
Under Construction

Overview

Status

Overview

  • Updated On:
  • March 24, 2026

Configuration

Overview

  • Updated On:
  • March 24, 2026
  • 3 / 4 BHK

Total Units

Overview

  • Updated On:
  • March 24, 2026
  • 284 Nos

Size

Overview

  • Updated On:
  • March 24, 2026
  • 2129 ~ 4150 Sq. Ft

Project Area

Overview

  • Updated On:
  • March 24, 2026
  • 4 Acres

Why you should invest in this project ?

Luxury duplex residences designed with premium architecture and elegant layouts

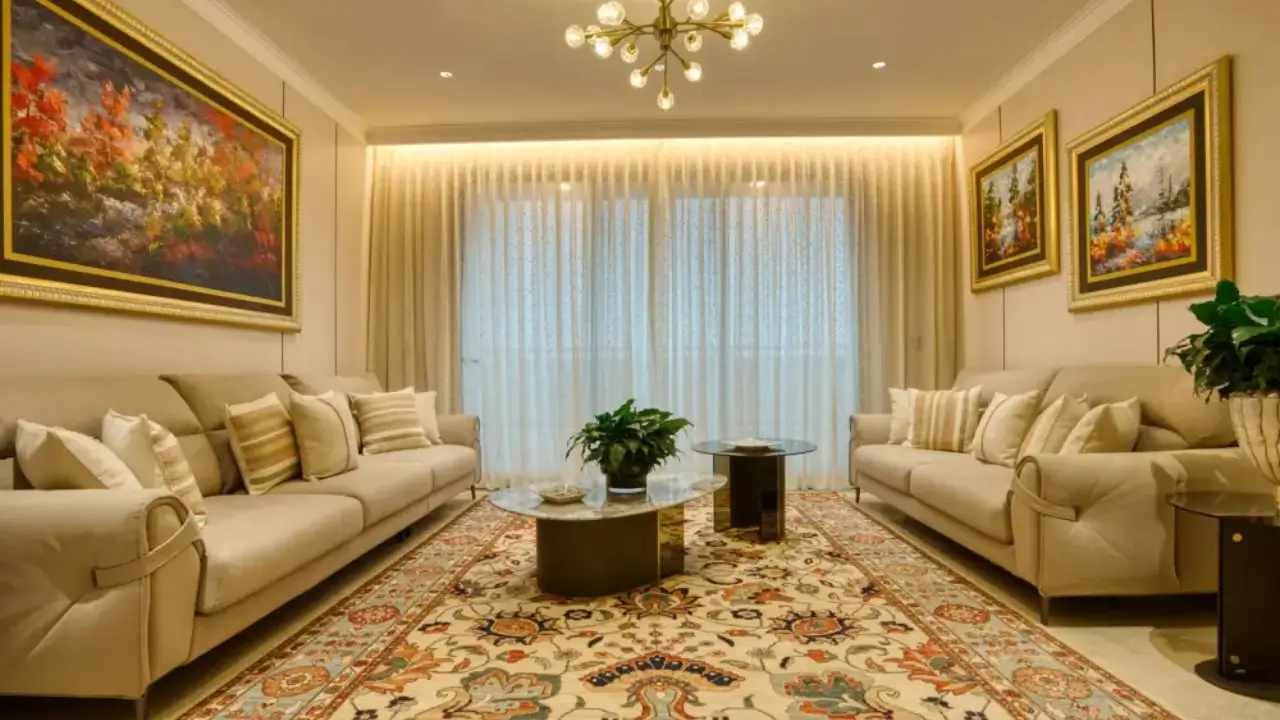
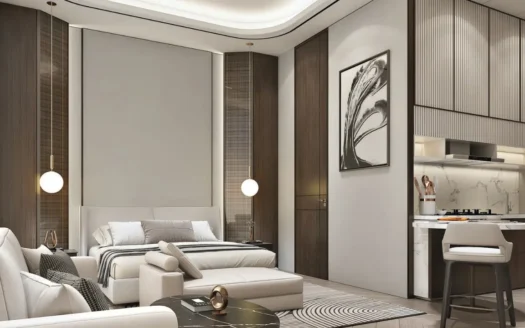
Spacious interiors with natural light, ventilation, and modern finishes

About Project

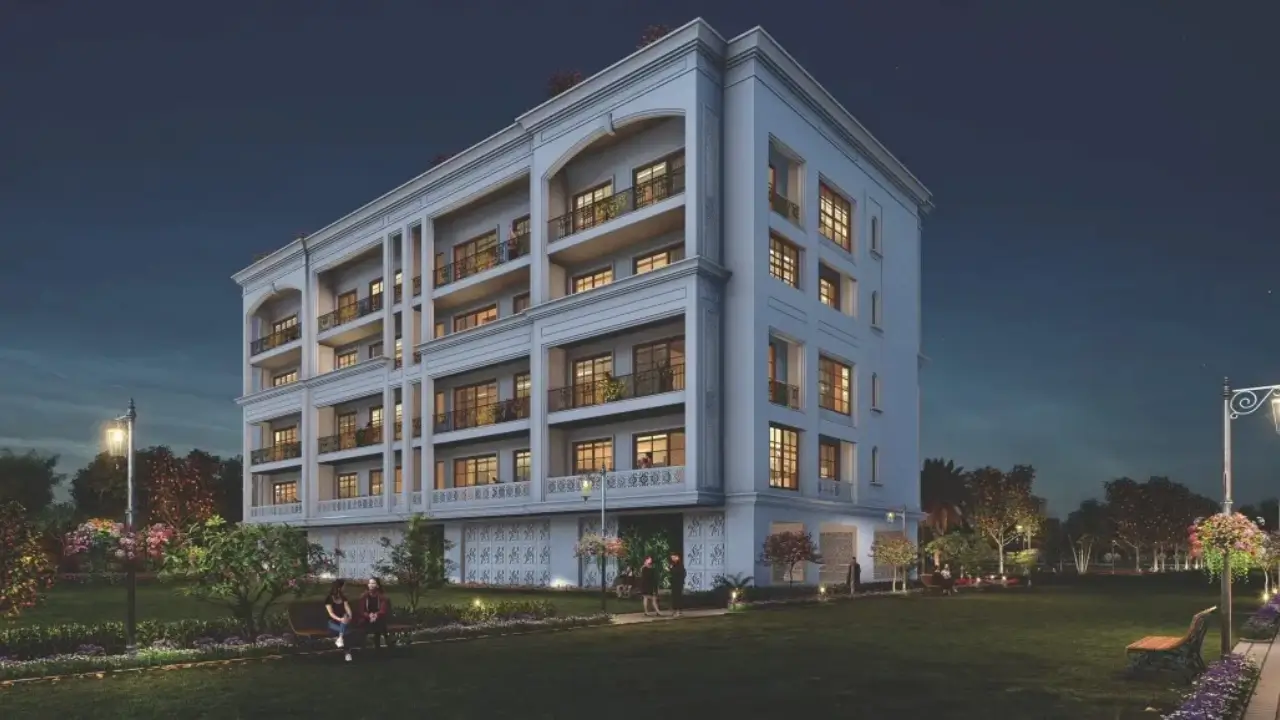
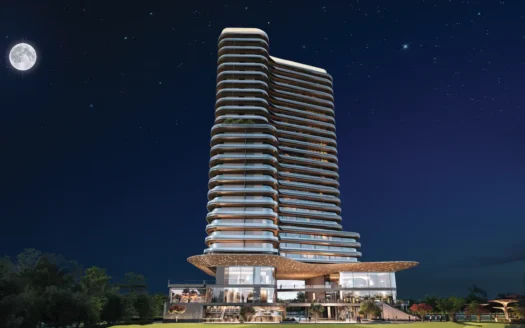
Central Park The Orchard Floors is an exclusive low-rise luxury residential development situated in Sectors 32 & 33, Sohna, South Gurugram. Part of the expansive Central Park Flower Valley township, this premium project offers the perfect blend of independent floor living within a secure, master-planned, gated community. Designed for those who value privacy, open spaces, and a nature-inspired lifestyle, The Orchard Floors present a unique opportunity to enjoy peaceful living amidst lush greenery and scenic surroundings.

Spread across approximately 7 acres, the development is thoughtfully planned to offer a low-density environment with only around 380 premium residences in a Stilt + 4 floor configuration. Surrounded by the beautiful Aravalli Hills and located near the Gurgaon–Sohna Elevated Corridor and Delhi–Mumbai Expressway, the project ensures excellent connectivity while maintaining a serene and pollution-free atmosphere.

The project offers spacious 3 & 4 BHK independent floors and select duplex residences featuring well-planned layouts, private terraces, and basement spaces that can be customized for office use, storage, or entertainment. Select homes also include exclusive terrace pools and party areas, enhancing the luxury living experience. Two-sided open floor plans allow abundant natural light, ventilation, and green-facing views, creating a refreshing and comfortable environment.

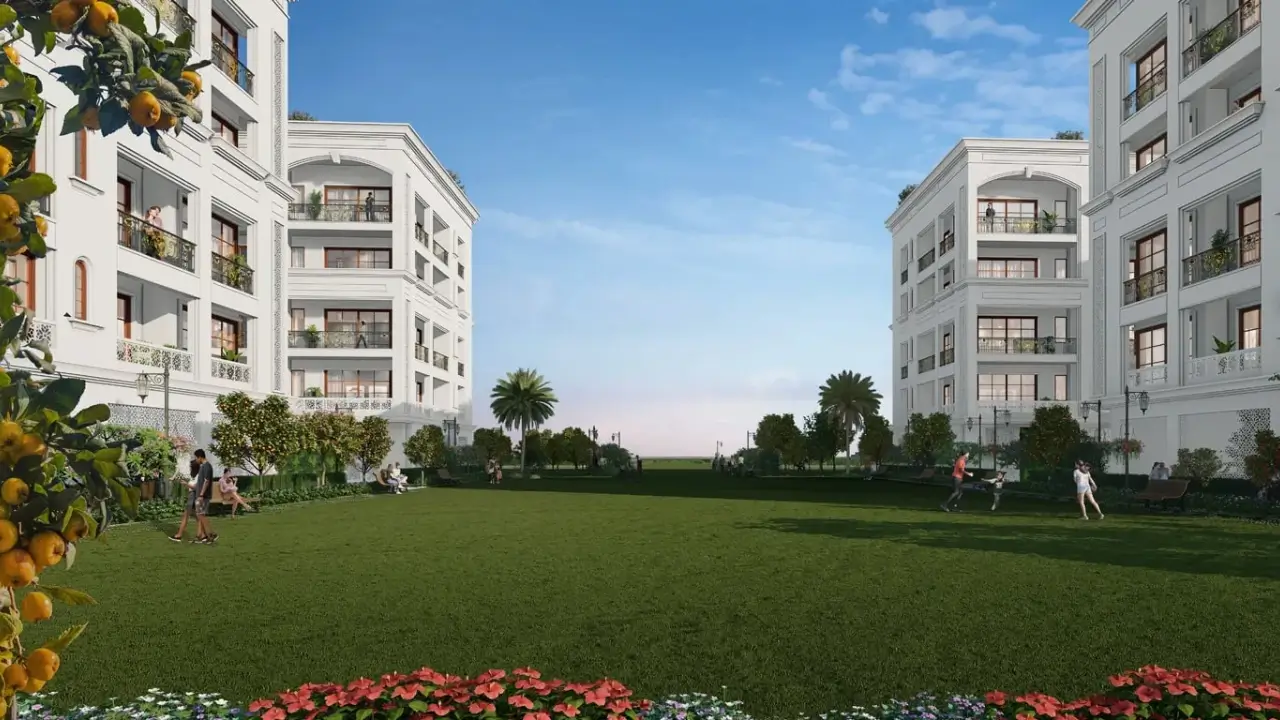
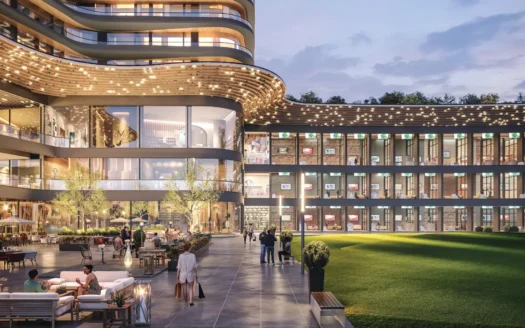
Central Park The Orchard Floors is designed to provide a holistic lifestyle with multi-tier security, landscaped central greens, organic orchards, and access to resort-style clubhouse amenities. With possession expected by Q1 2026, the project is an excellent choice for both end-users and investors looking for premium independent living in South Gurgaon.

Key Highlights

  • Located in Sector 32 & 33, Sohna – South Gurgaon
  • Part of the 500+ acre Central Park Flower Valley township
  • Premium 3 & 4 BHK independent floors and duplex residences
  • Low-density project with approx. 380 exclusive units
  • Two-side open residences with green-facing views
  • Private terraces and terrace pool options (select units)
  • Basement space provision for office or storage
  • Organic multi-fruit orchard within the community
  • Resort-style clubhouse and lifestyle amenities
  • Close proximity to Sohna Elevated Corridor & Delhi–Mumbai Expressway
  • Approx. 12–15 minutes’ drive to Rajiv Chowk
  • Around 40 minutes to Indira Gandhi International Airport
  • RERA Approved – GGM/672/404/2023/16
  • Possession timeline – Q1 2026

Specifications

Structure & Construction

  • Stilt + 4 floor low-rise development
  • Earthquake-resistant RCC structure
  • Premium contemporary exterior façade
  • Basement space provision for select residences

Flooring

  • Imported marble flooring in living and dining areas
  • Premium wooden flooring in the master bedroom
  • Anti-skid tiles in balconies and bathrooms
  • High-quality vitrified tiles in other bedrooms

Kitchen

  • Modular kitchen with premium cabinetry
  • Branded hob and chimney
  • Granite/stone countertop
  • Provision for water purifier and dishwasher

Bathrooms

  • High-quality sanitary ware and CP fittings
  • Glass shower partitions
  • Anti-skid flooring
  • Exhaust fan provision

Comfort & Utilities

  • Provision for air-conditioning
  • 100% power backup
  • High-speed elevators
  • Dedicated covered parking space

Security

  • Multi-layer gated security system
  • CCTV surveillance in common areas
  • Controlled access entry points
  • Video door phone facility

Outdoor & Lifestyle Features

  • Private terrace party space
  • Terrace pool option in select residences
  • Green-facing balconies
  • Organic fruit orchard within the township
  • Landscaped gardens and central green zonesBook a Free Site Visit!

Project Details

Project Name

Central Park The Orchard

Developer Name

Central Park

Property Type

Residential

Listing Type

Apartments

Configuration

3 / 4 BHK

Saleable Area

2129 ~ 4150 Sq. Ft

Land Project / Area

4 Acres

Total Towers
Status

New Launch / Under Construction

Total Units

284 Nos

Structure

Stilt+4

Possession

 2026

Amenities & Features

amphitheatre/event lawns
Badminton Court
Basketball court
Café and Retail Spaces
CCTV Surveillance
Cycling
Elevator
Energy-efficient Lighting
Gated Security
Gym
High Speed Elevators
+ More

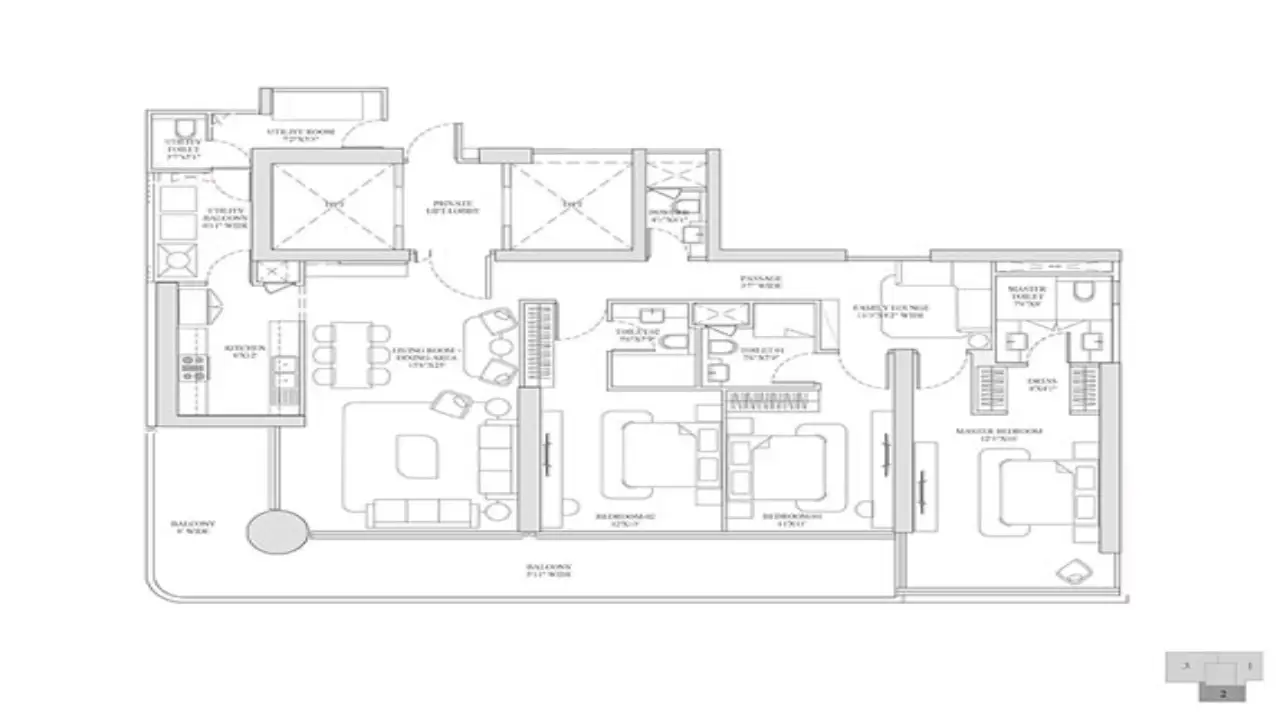
Floor Plan

3 BHK Apartment Plan
Central Park The Orchard Floor Plan

Price List

Bedrooms Sizes Price
3 BHK Apartment 2,300 Sq. Ft.

Location Advantages

Transport
Supermarkets
Schools
Restaurants
Pharmacies
Hospitals
Connectivity

Seamless access to NH-48 and Golf Course Extension Road

Proximity to Huda City Centre Metro Station and proposed metro corridors

Excellent road connectivity to Delhi, Faridabad, and Manesar

Medanta – The Medicity (approx. 5 mins drive)

Fortis Memorial Research Institute (FMRI) (approx. 10 mins drive)

Artemis Hospital (approx. 15 mins drive)

A well-planned gated community ensuring privacy and exclusivity

Vibrant neighborhood with like-minded residents and families

Strong emphasis on wellness, sustainability, and community living

Similar Projects in Gurgaon

Similar Listings

Apartment
New Launch
Upcoming Projects

Elan Sector 49

₹ 9 crore *
Elan Sector 49 in Gurgaon brings together luxury, style, and comfort in one prestigious ad ...
3 / 4 BHK
Unit:
350 Nos
Size:
1,800- 2,800 Sq. Ft
Tower:
5 Nos
Apartment
For Sale
New Launch
Under Construction

Experion The Trillion

₹ 6 crore *
Experion The Trillion Sector 48 Gurgaon is an ultra-luxury residential development located ...
3 / 4 BHK
Unit:
540 Nos
Size:
2842 Sq. Ft.
Tower:
3 Nos

Connect With Sr. Real Estate Consultant

Book A Free Site Visit

Luxury Apartment

Compare Listings

Ashutosh Kumar

Why you should invest in this project ?

Luxury duplex residences designed with premium architecture and elegant layouts

Spacious interiors with natural light, ventilation, and modern finishes

Exclusive clubhouse, swimming pool, spa, and wellness facilities

Smart home automation and high-quality fittings in every residence

A perfect blend of comfort, exclusivity, and modern lifestyle

Schedule a meet with our expert.

Luxury Apartment
Community & Convenience
Café and Retail Spaces
Pet-friendly Zones
Reading lounge
Games
Badminton Court
Basketball court
Kids Play Area
Tennis Court
Health & Wellness
Cycling
Gym
Jogging Track
landscaped gardens
Linear Park
Yoga & Meditation
Other Amenities
amphitheatre/event lawns
Elevator
Lakeforest
Mini Theatre
Modern Clubhouse
Power Backup
Privacy & Security
CCTV Surveillance
Gated Security
High Speed Elevators
Smart home automation
Video Door Phones
Sustainability
Energy-efficient Lighting
Swimming Pool
Infinity Pool
Kids’ Pool

Submit your details to access the brochure

Luxury Apartment