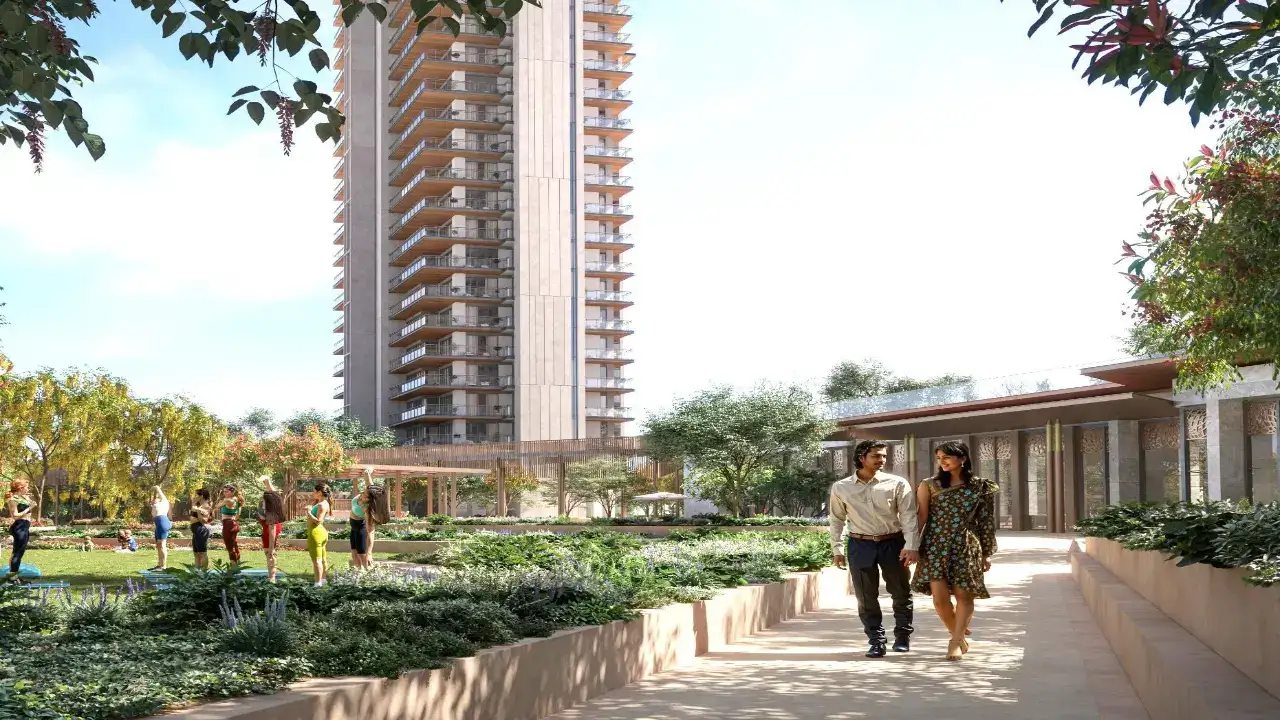
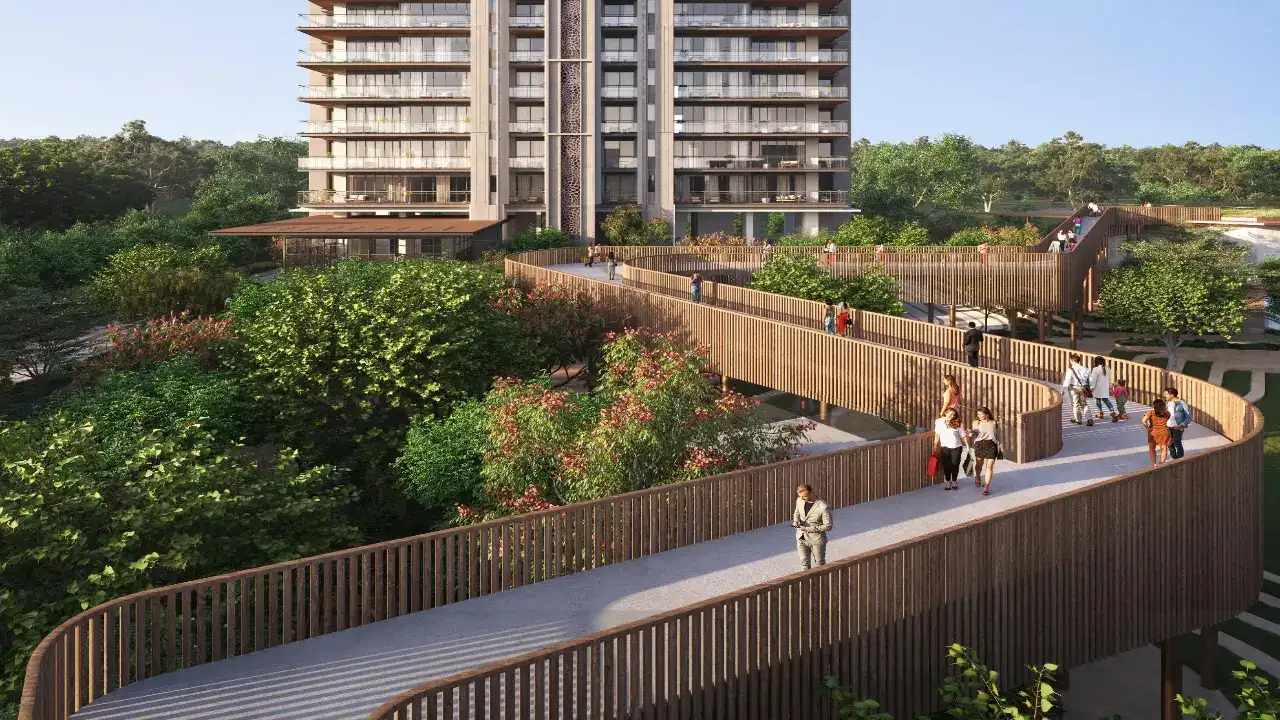
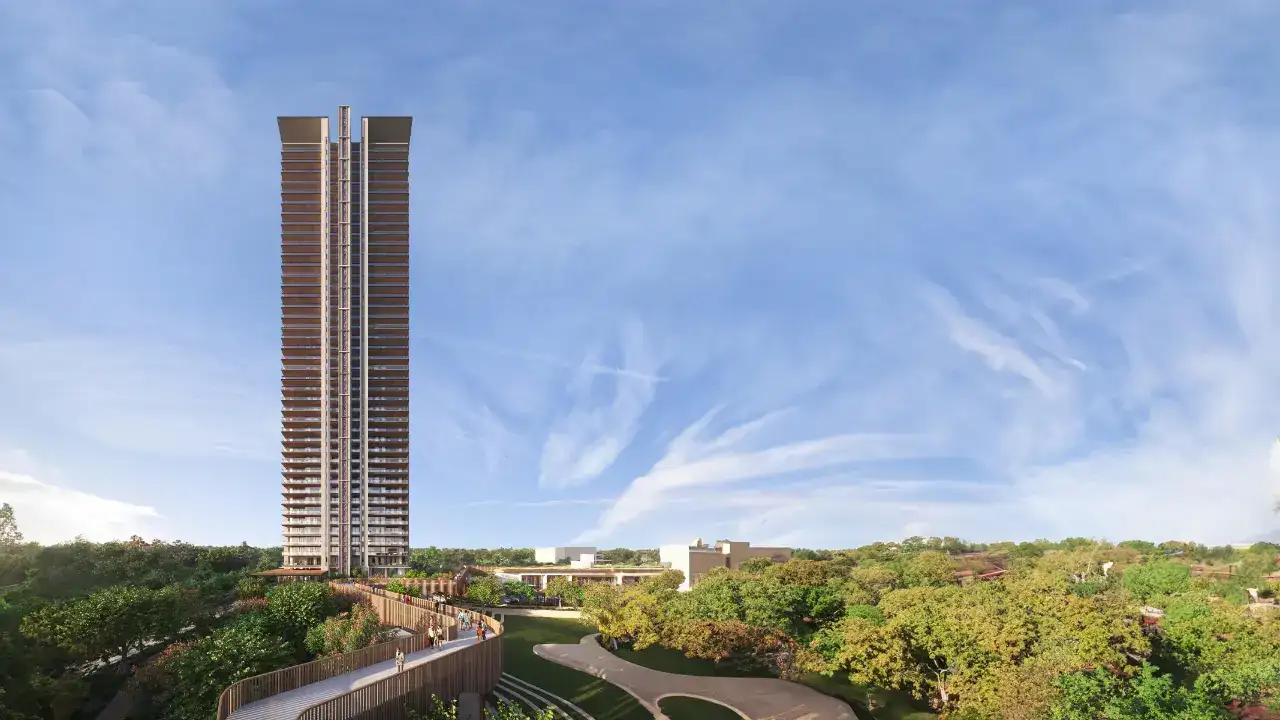
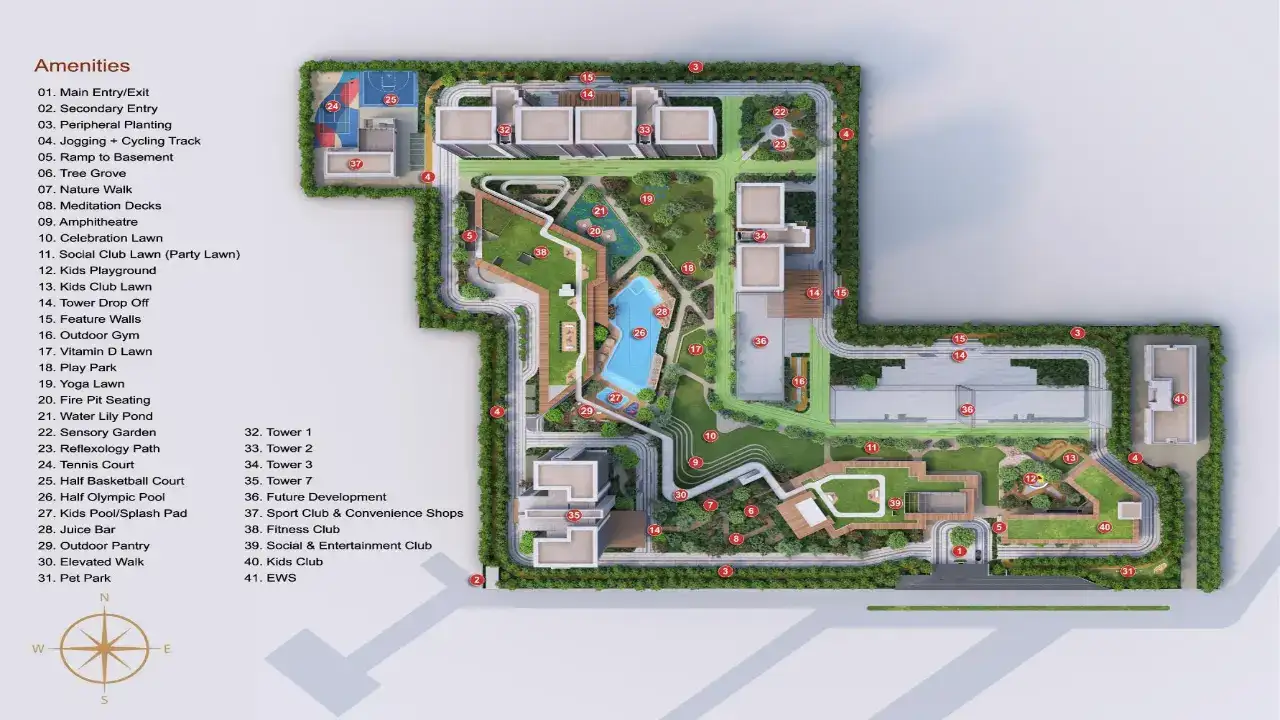
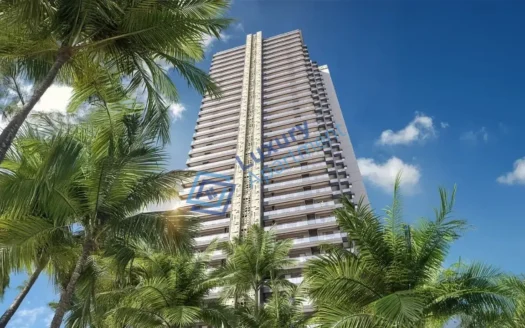
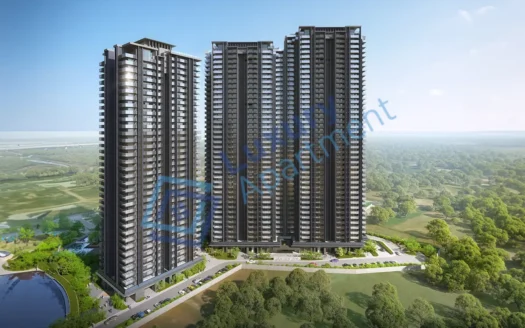
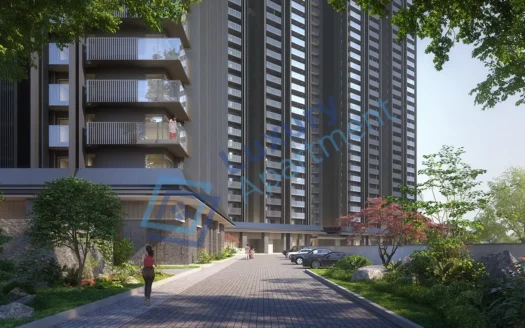
Birla Arika, Sector 31, Gurgaon, is an iconic luxury residential development by Birla Estates, thoughtfully designed to redefine modern urban living. Spread across 13 acres of lush greenery, this premium project offers expansive 4 BHK residences ranging from 3009 to 4000 sq. ft., catering to those who seek elegance, comfort, and exclusivity. With four striking towers rising up to G+41 floors, Birla Arika stands tall as a symbol of architectural brilliance and refined living.
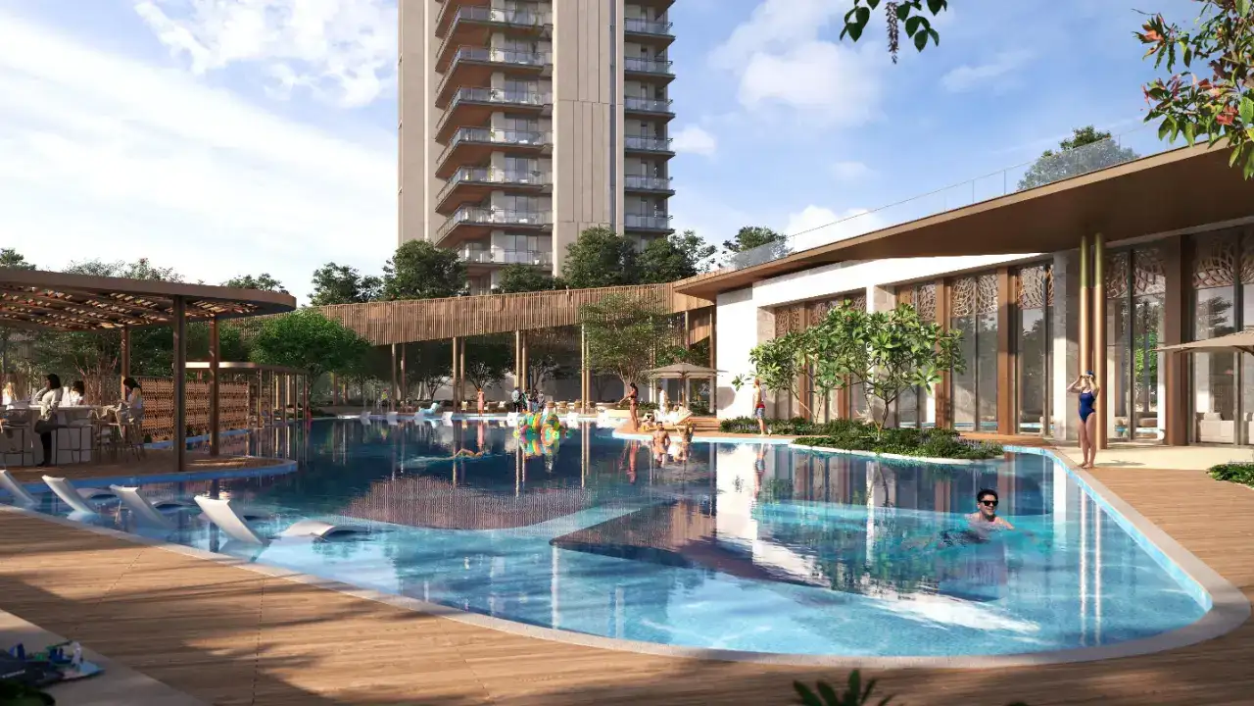
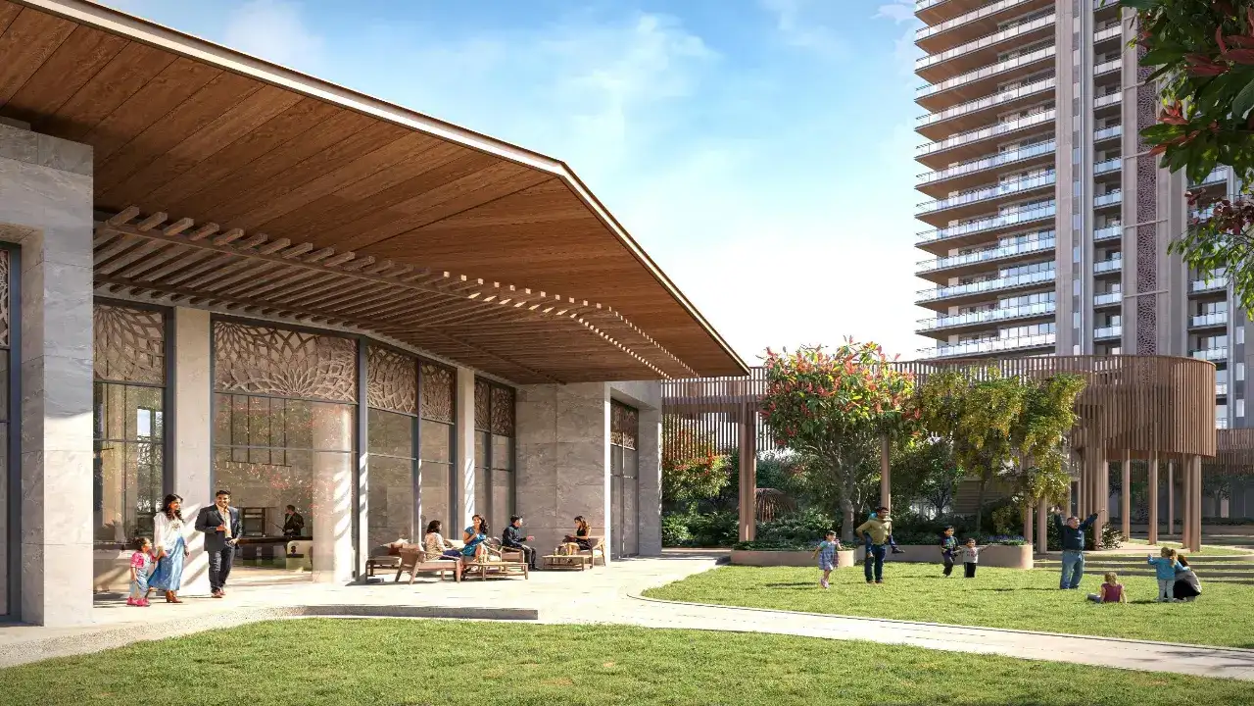
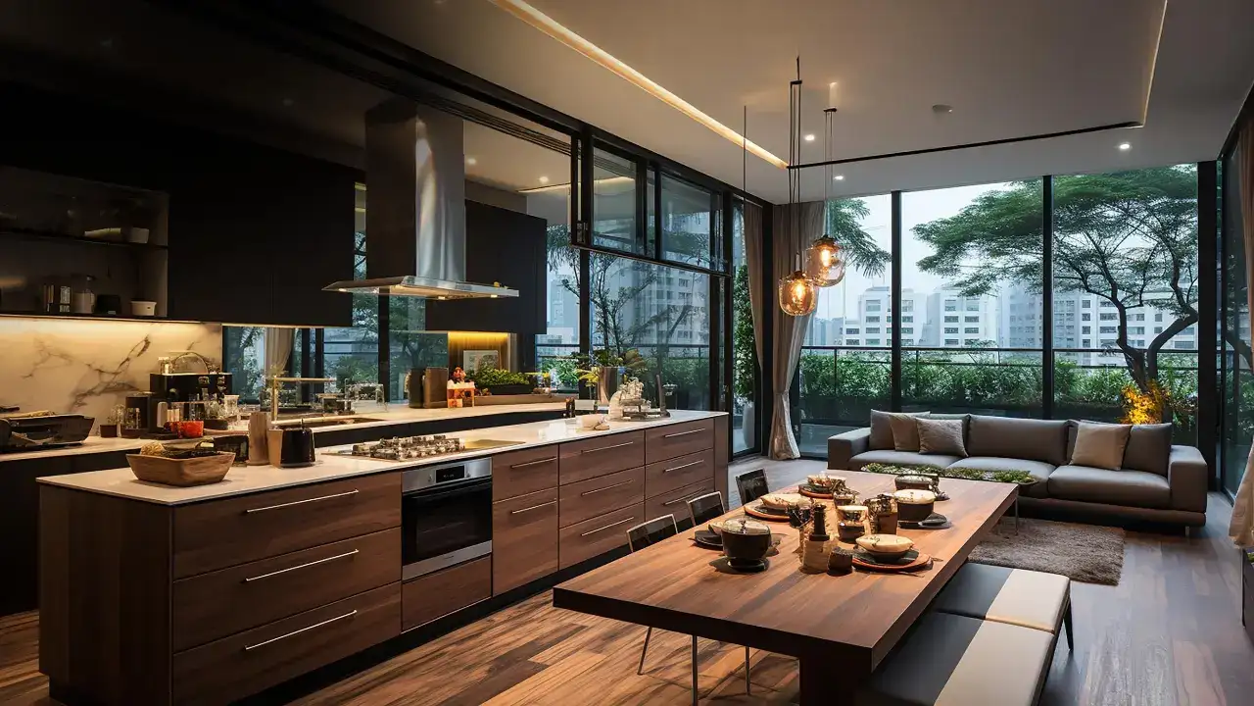
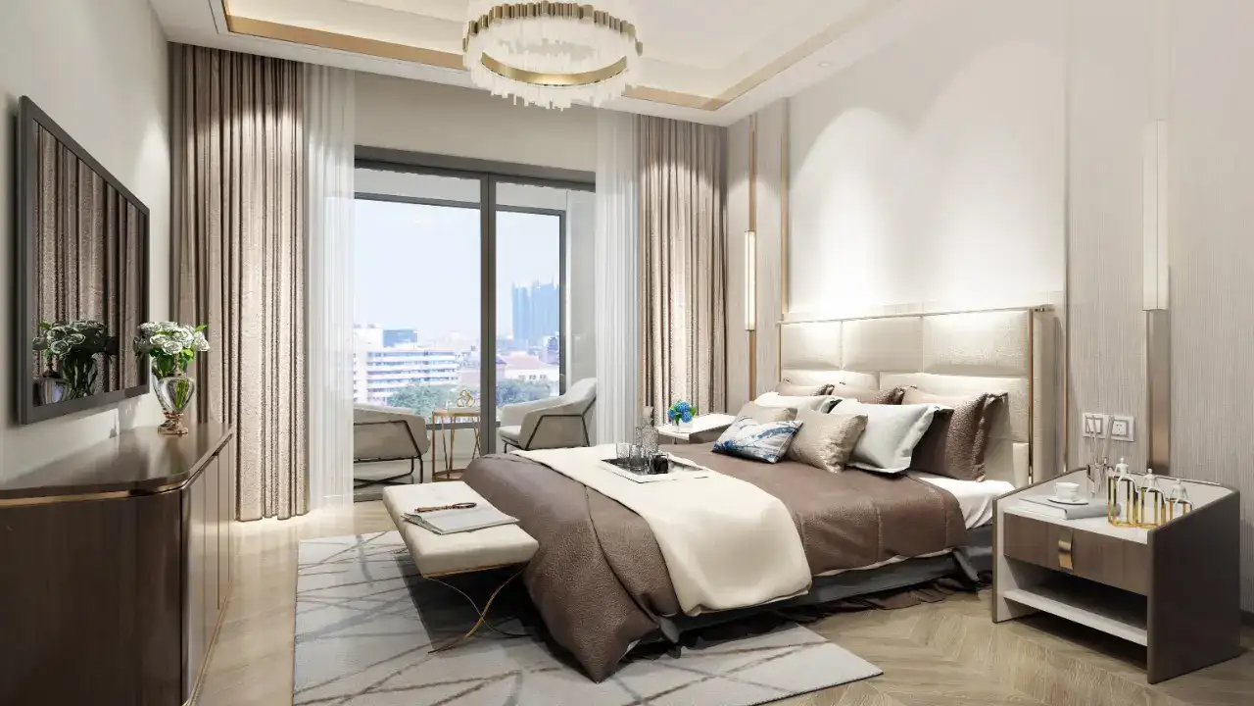
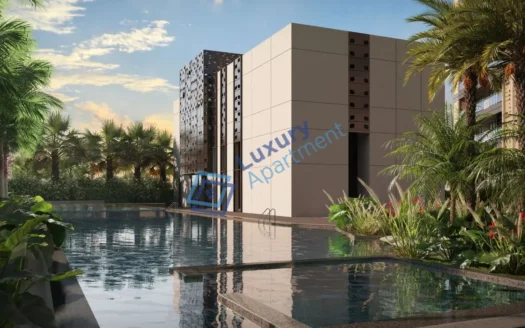
Every aspect of Birla Arika is crafted to enhance everyday life. Residents can indulge in a host of world-class amenities, including a grand clubhouse, temperature-controlled swimming pool, state-of-the-art fitness center, multipurpose hall, landscaped gardens, and dedicated children’s play areas. The interiors reflect sophistication with imported marble flooring, premium finishes, modular kitchens, and spacious balconies that offer sweeping views of the city skyline. Smart home features further elevate the experience, seamlessly blending luxury with technology and sustainability.
Strategically located in Sector 31, Gurgaon, Birla Arika ensures excellent connectivity to major highways and key city hubs, making daily commuting effortless. The project is surrounded by reputed schools, top healthcare facilities, and popular lifestyle destinations, making it ideal for modern families. With well-developed infrastructure, smooth road networks, and easy access to public transport, residents enjoy unmatched convenience alongside a serene living environment.
Specifications:
Architectural Design & Aesthetics
Contemporary architecture with a sleek glass façade and elegant elevation
Spread across 13 acres with abundant landscaped greens
Four landmark towers rising up to G+41 floors
Grand entrance lobby with wide internal roads
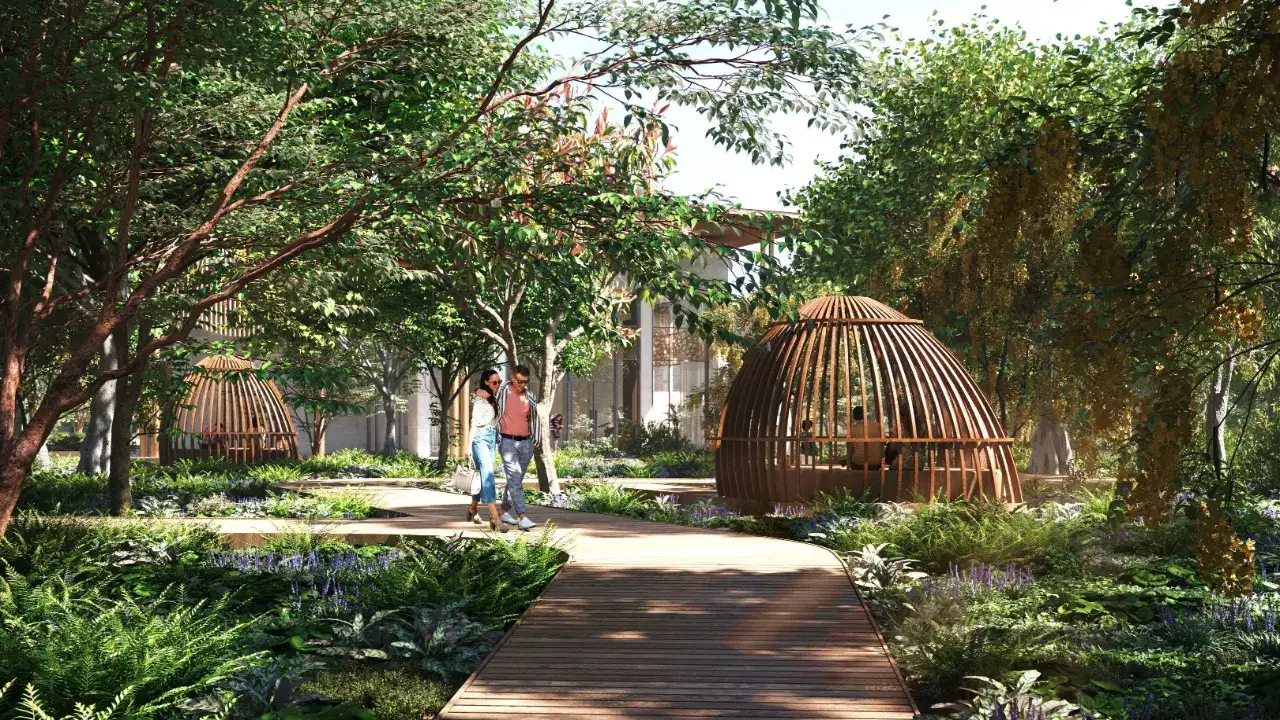
Beautifully designed gardens, water features, and open seating areas
Eco-conscious planning with ample open spaces and greenery
Interiors & Apartment Features
Spacious 4 BHK residences (3009 – 4000 sq. ft.)
High ceilings and large windows for ample natural light and ventilation
Imported marble flooring with premium wooden finishes
Fully modular kitchen with built-in appliances and ample storage
Smart home automation for lighting, climate, and security
Designer bathrooms with high-end fittings and glass partitions
Large balconies with panoramic city and garden views
Efficient layouts ensuring privacy and functionality
Sustainability & Smart Living
IGBC-certified green building design
Rainwater harvesting and solar-powered common areas
Energy-efficient lighting and water-saving systems
Dedicated waste management and organic composting facilities
Godrej Alira is a premium residential project in Sector 39 Gurgaon. The development offers ...
Godrej Alira is a premium residential project in Sector 39 Gurgaon. The development offers spacious 3 BHK and 4 BHK apartments ranging from approximately 2,426 ...
Krisumi Waterside Residences Sector 36A, Gurgaon, is an ultra-luxury residential project d ...
Krisumi Waterside Residences Sector 36A, Gurgaon, is an ultra-luxury residential project developed by Krisumi Corporation Pvt. Ltd., strategically located on Dw ...