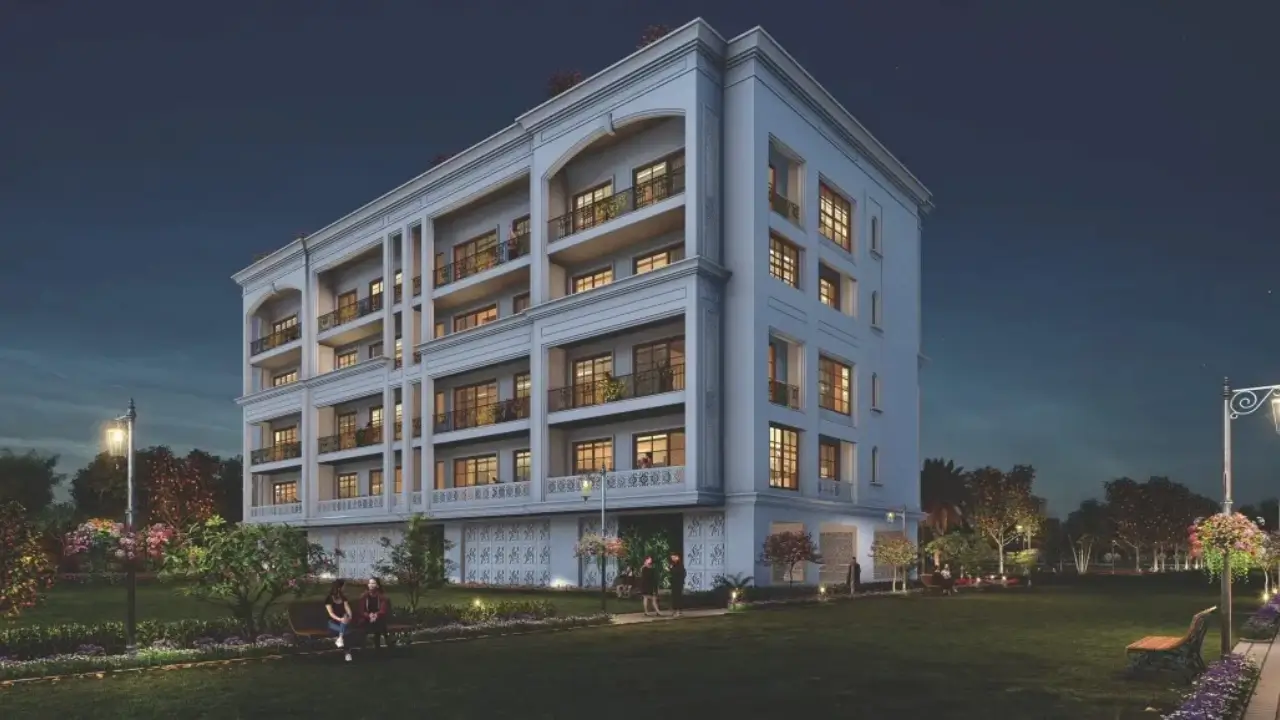
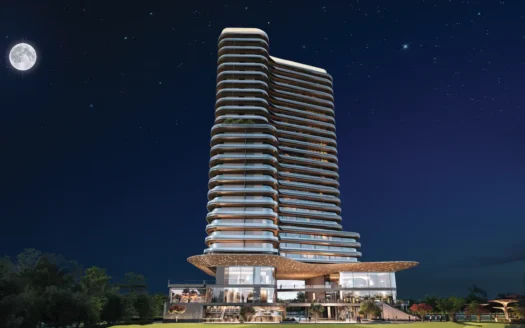
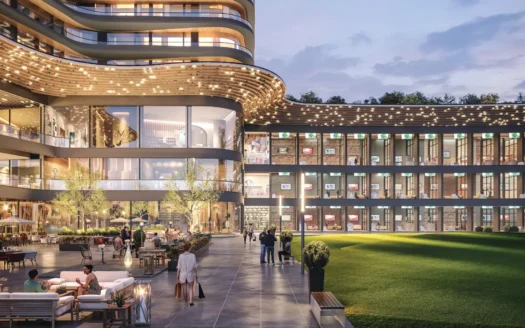
Central Park The Orchard Floors is an exclusive low-rise luxury residential development situated in Sectors 32 & 33, Sohna, South Gurugram. Part of the expansive Central Park Flower Valley township, this premium project offers the perfect blend of independent floor living within a secure, master-planned, gated community. Designed for those who value privacy, open spaces, and a nature-inspired lifestyle, The Orchard Floors present a unique opportunity to enjoy peaceful living amidst lush greenery and scenic surroundings.
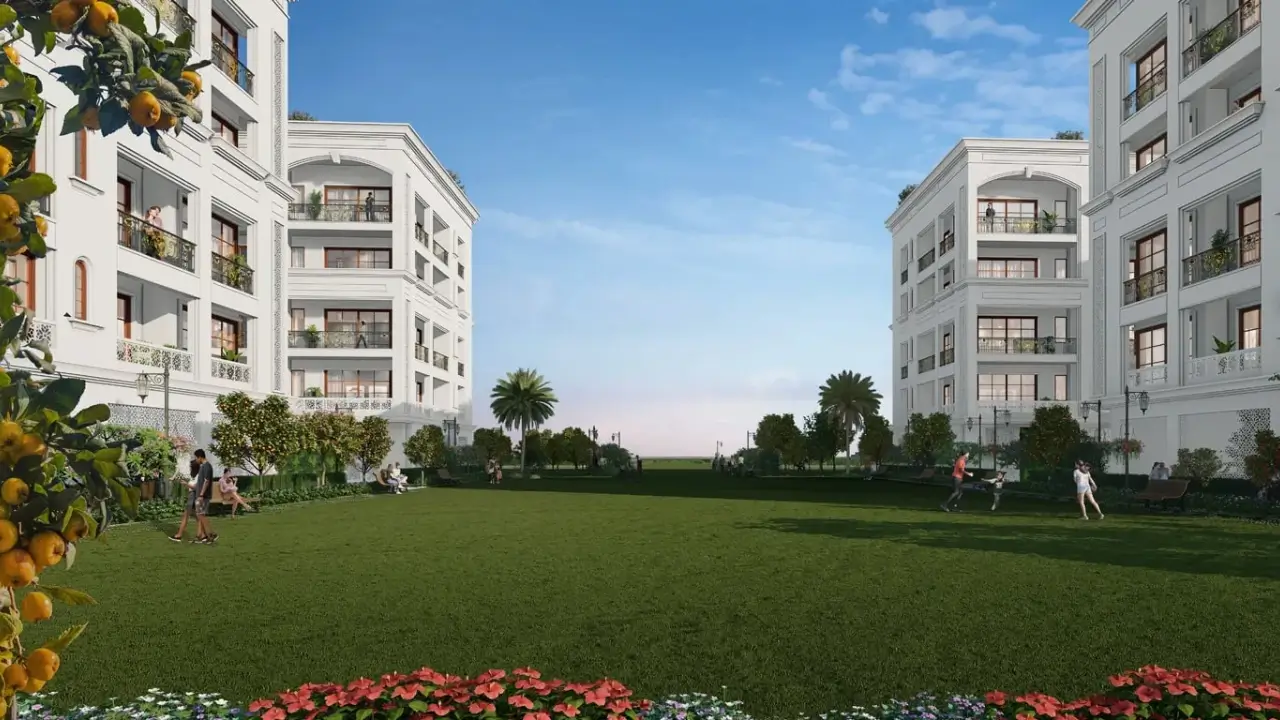
Spread across approximately 7 acres, the development is thoughtfully planned to offer a low-density environment with only around 380 premium residences in a Stilt + 4 floor configuration. Surrounded by the beautiful Aravalli Hills and located near the Gurgaon–Sohna Elevated Corridor and Delhi–Mumbai Expressway, the project ensures excellent connectivity while maintaining a serene and pollution-free atmosphere.
The project offers spacious 3 & 4 BHK independent floors and select duplex residences featuring well-planned layouts, private terraces, and basement spaces that can be customized for office use, storage, or entertainment. Select homes also include exclusive terrace pools and party areas, enhancing the luxury living experience. Two-sided open floor plans allow abundant natural light, ventilation, and green-facing views, creating a refreshing and comfortable environment.
Central Park The Orchard Floors is designed to provide a holistic lifestyle with multi-tier security, landscaped central greens, organic orchards, and access to resort-style clubhouse amenities. With possession expected by Q1 2026, the project is an excellent choice for both end-users and investors looking for premium independent living in South Gurgaon.
Key Highlights
Located in Sector 32 & 33, Sohna – South Gurgaon
Part of the 500+ acre Central Park Flower Valley township
Premium 3 & 4 BHK independent floors and duplex residences
Low-density project with approx. 380 exclusive units
Two-side open residences with green-facing views
Private terraces and terrace pool options (select units)
Basement space provision for office or storage
Organic multi-fruit orchard within the community
Resort-style clubhouse and lifestyle amenities
Close proximity to Sohna Elevated Corridor & Delhi–Mumbai Expressway
Approx. 12–15 minutes’ drive to Rajiv Chowk
Around 40 minutes to Indira Gandhi International Airport
RERA Approved – GGM/672/404/2023/16
Possession timeline – Q1 2026
Specifications
Structure & Construction
Stilt + 4 floor low-rise development
Earthquake-resistant RCC structure
Premium contemporary exterior façade
Basement space provision for select residences
Flooring
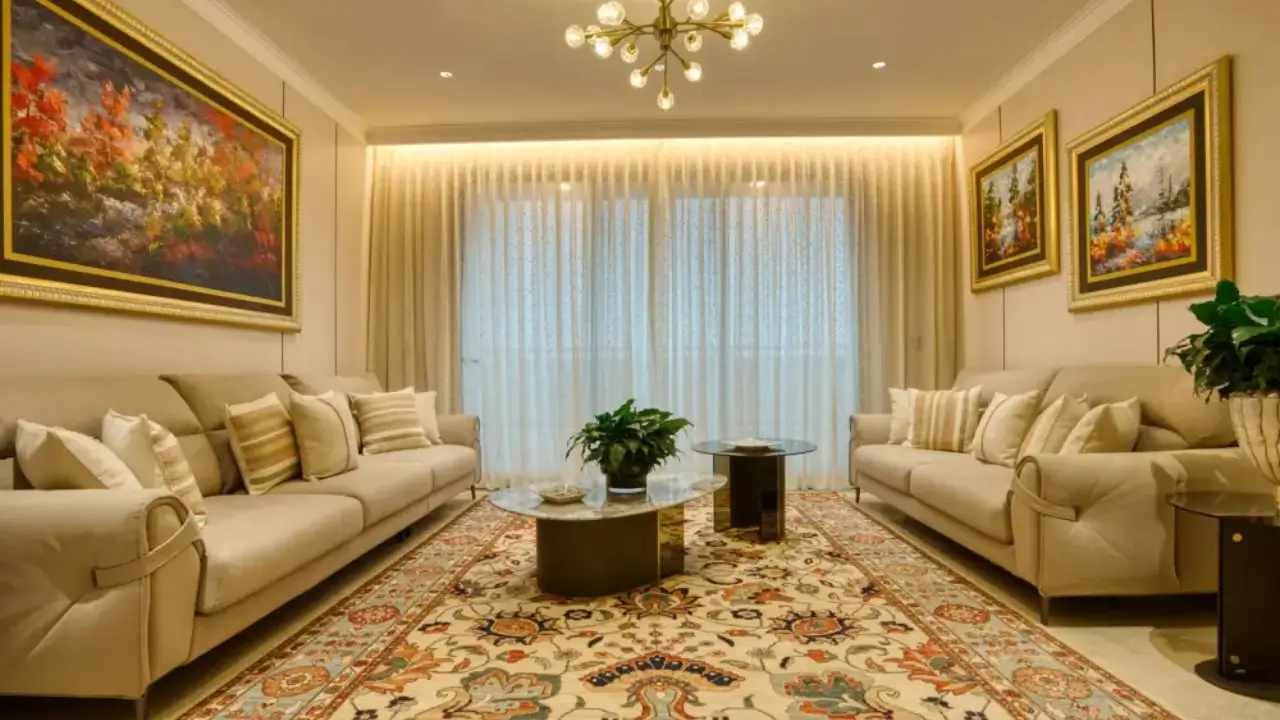
Imported marble flooring in living and dining areas
Experion The Trillion Sector 48 Gurgaon is an ultra-luxury residential development located ...
Experion The Trillion Sector 48 Gurgaon is an ultra-luxury residential development located in Sector 48, Sohna Road, Gurgaon, one of the most well-established a ...
Central Park The Selene Tower is an ultra-luxury 7-star serviced residence developed by Ce ...
Central Park The Selene Tower is an ultra-luxury 7-star serviced residence developed by Central Park, located within the prestigious Central Park Flower Valley ...