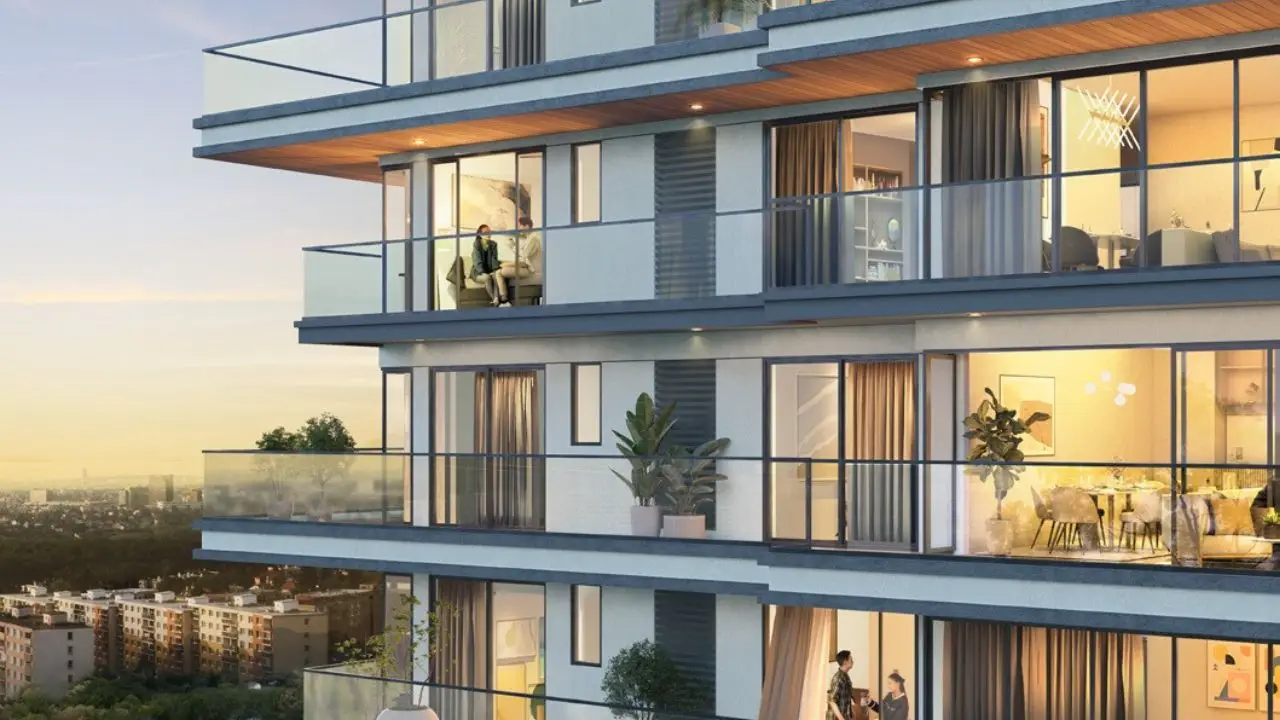
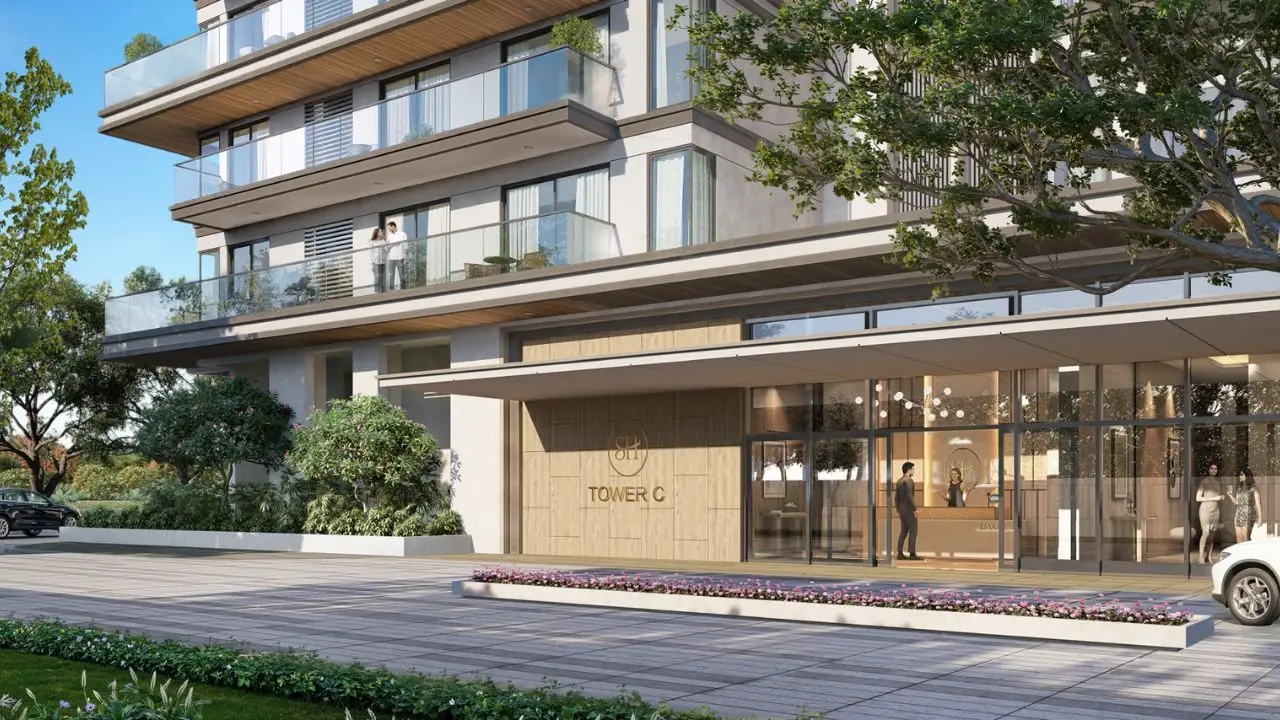
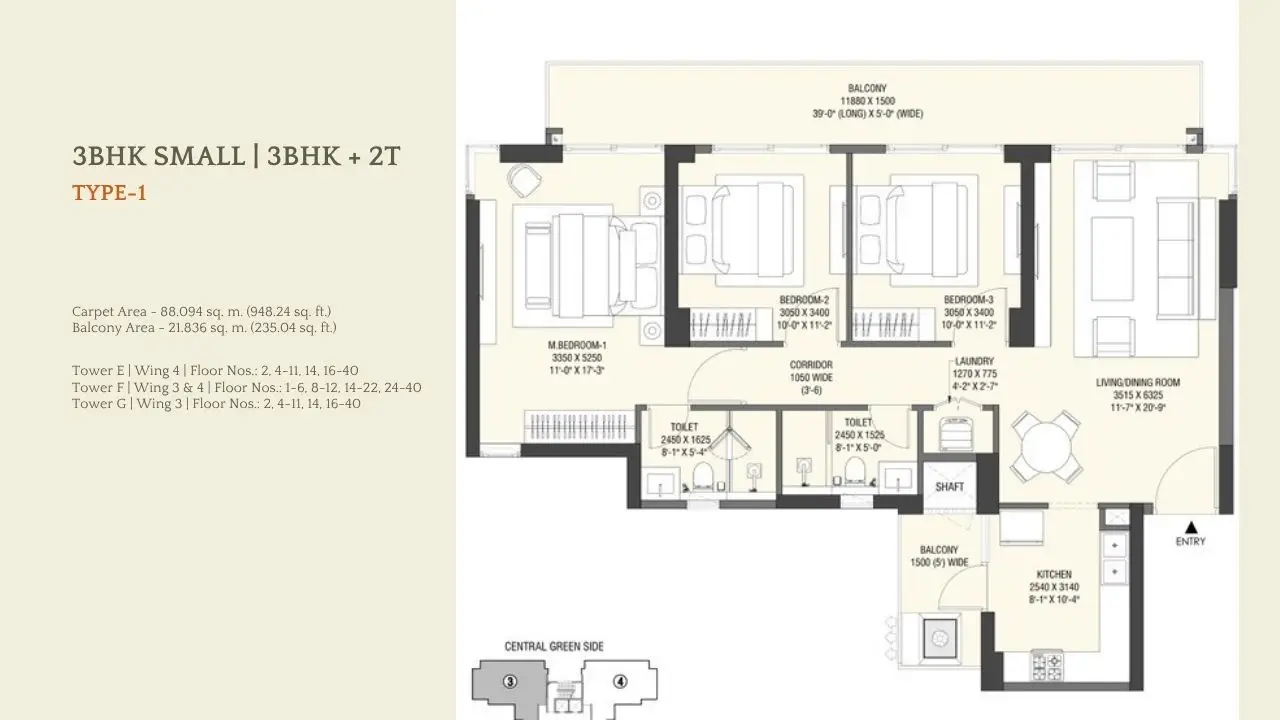
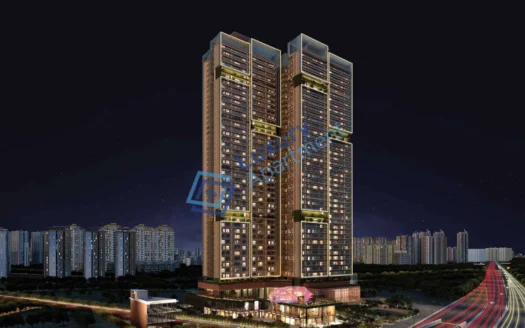
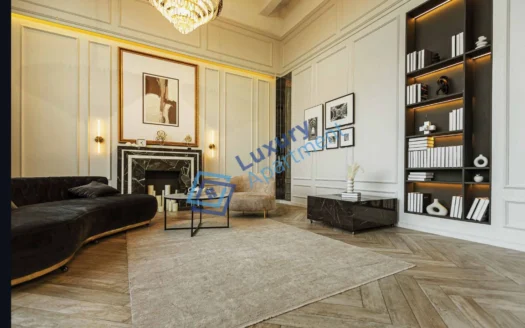
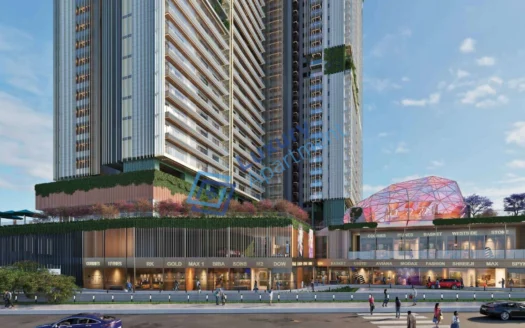
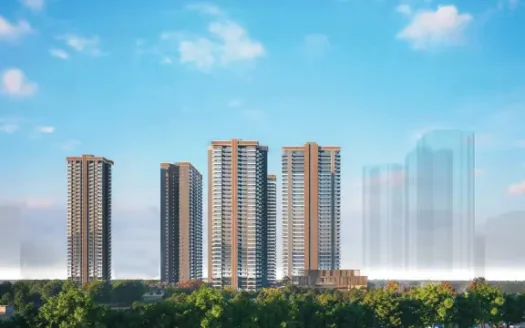
Emaar Serenity Hills, Sector 86, Gurgaon, is a premium residential development by Emaar India, thoughtfully designed to offer a harmonious blend of luxury, nature, and modern urban living. Located in the rapidly evolving New Gurgaon region, this IGBC Platinum pre-certified project features elegant 3 BHK and 4 BHK residences within 7 high-rise towers. With spacious layouts, three-sided open homes, and expansive green surroundings, the development is crafted for homebuyers seeking privacy, comfort, and a wellness-focused lifestyle.
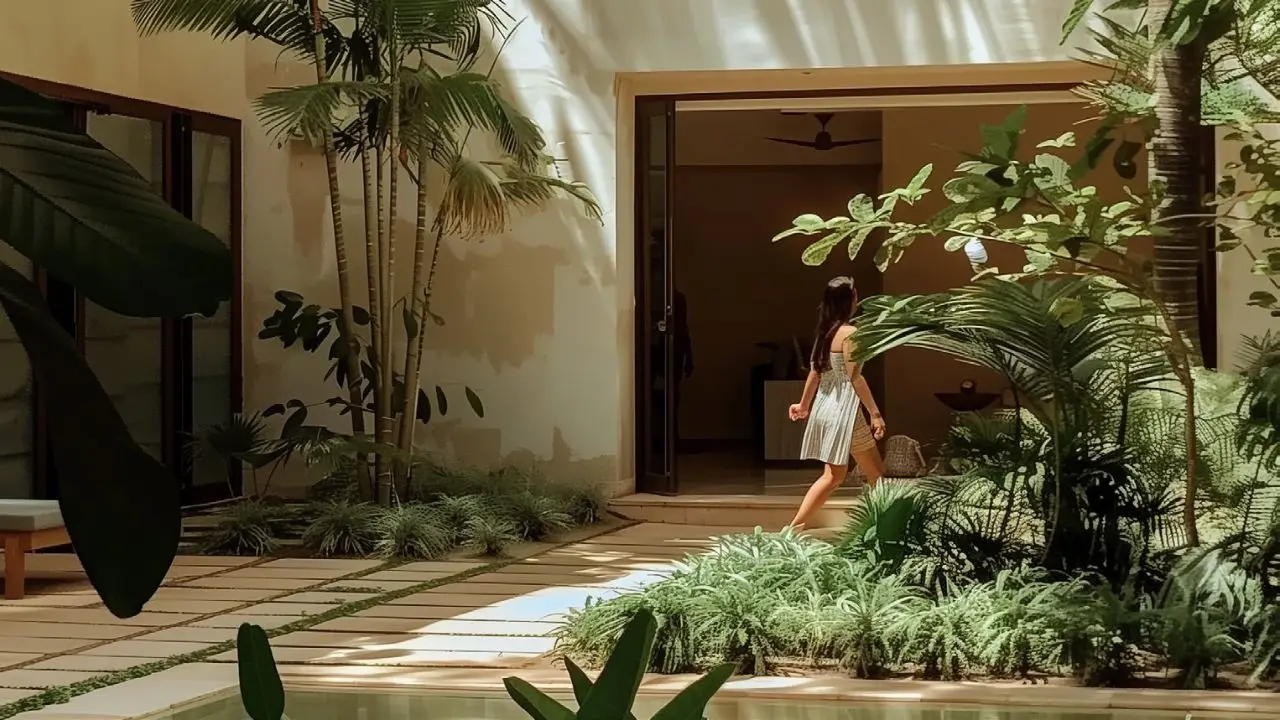
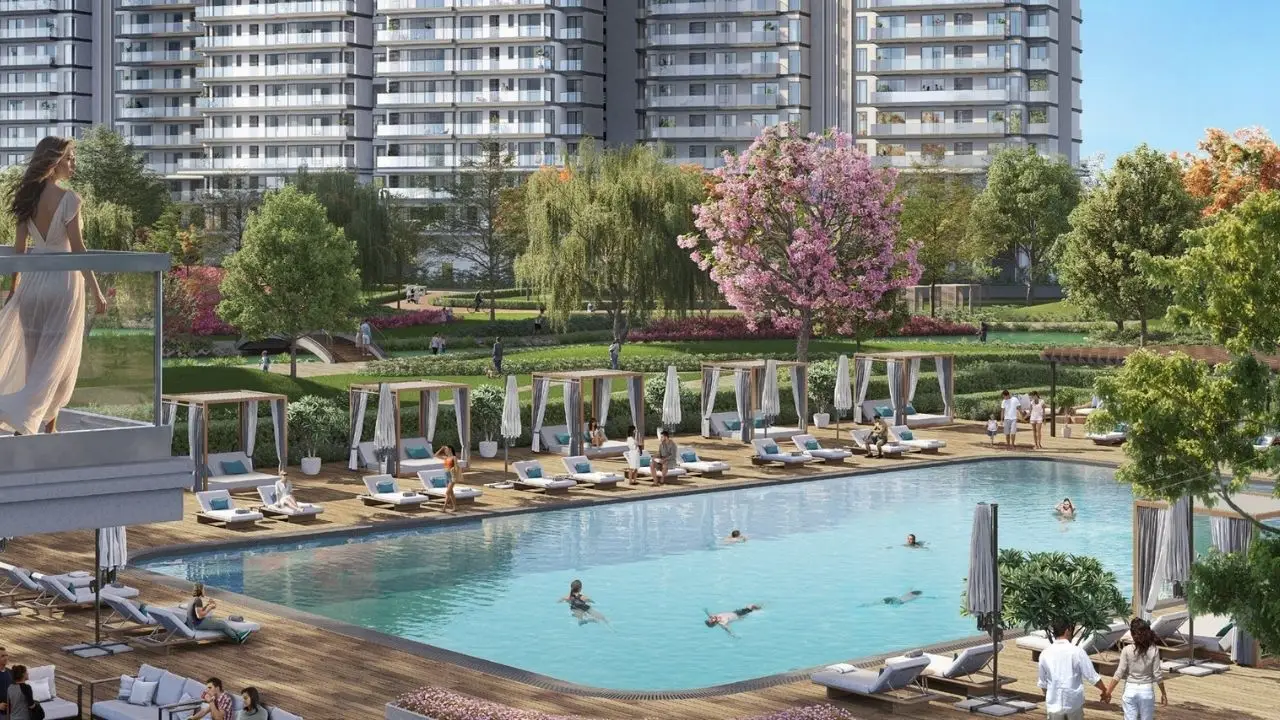
Spread across approximately 8 acres, Emaar Serenity Hills is centred around beautifully landscaped green meadows, water features, forest-inspired zones, and open recreational spaces that create a serene and refreshing living environment. The master plan emphasises low-density living, abundant natural light, excellent cross ventilation, and uninterrupted views of lush green surroundings. A majority of the residences either overlook the central greens or enjoy corner positioning, enhancing openness and exclusivity.
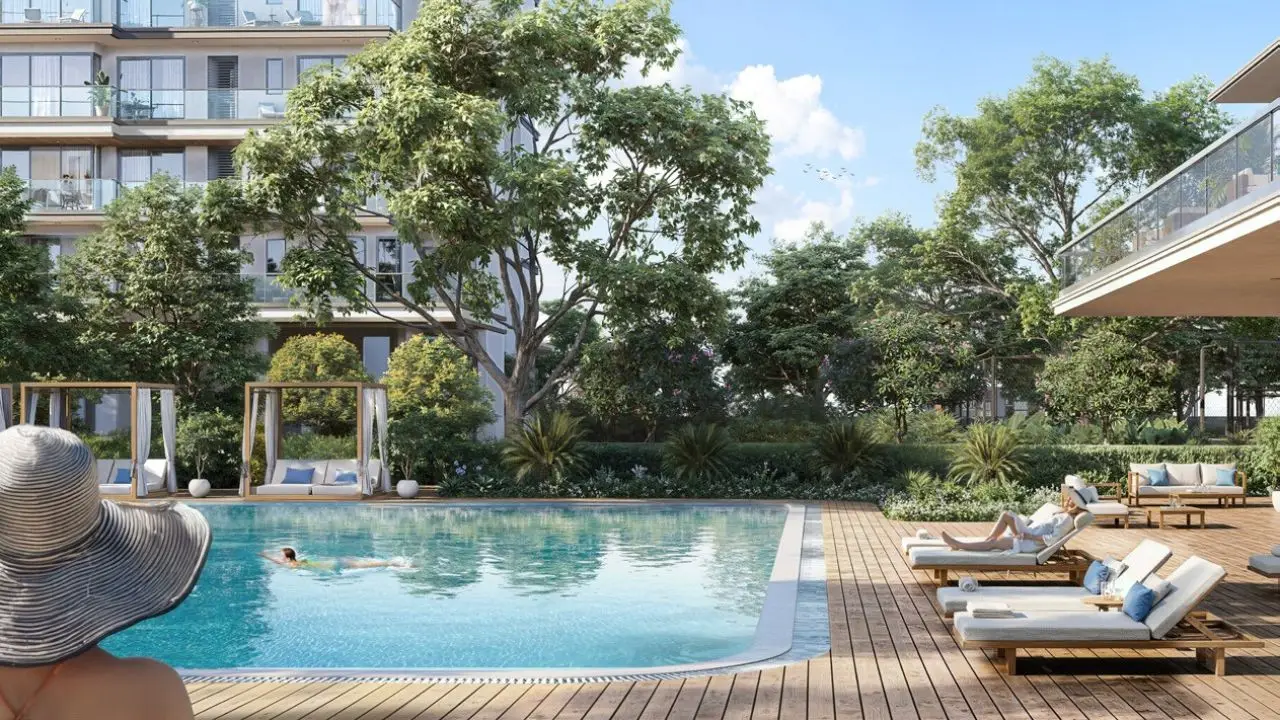
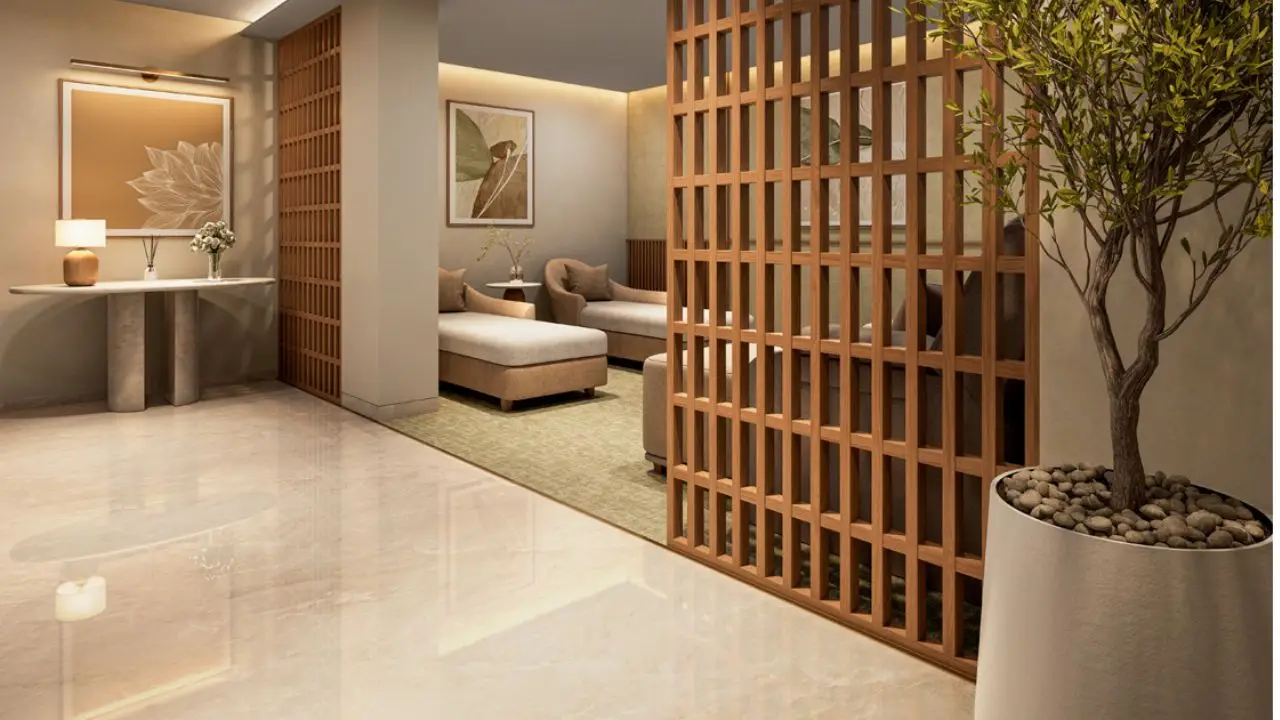
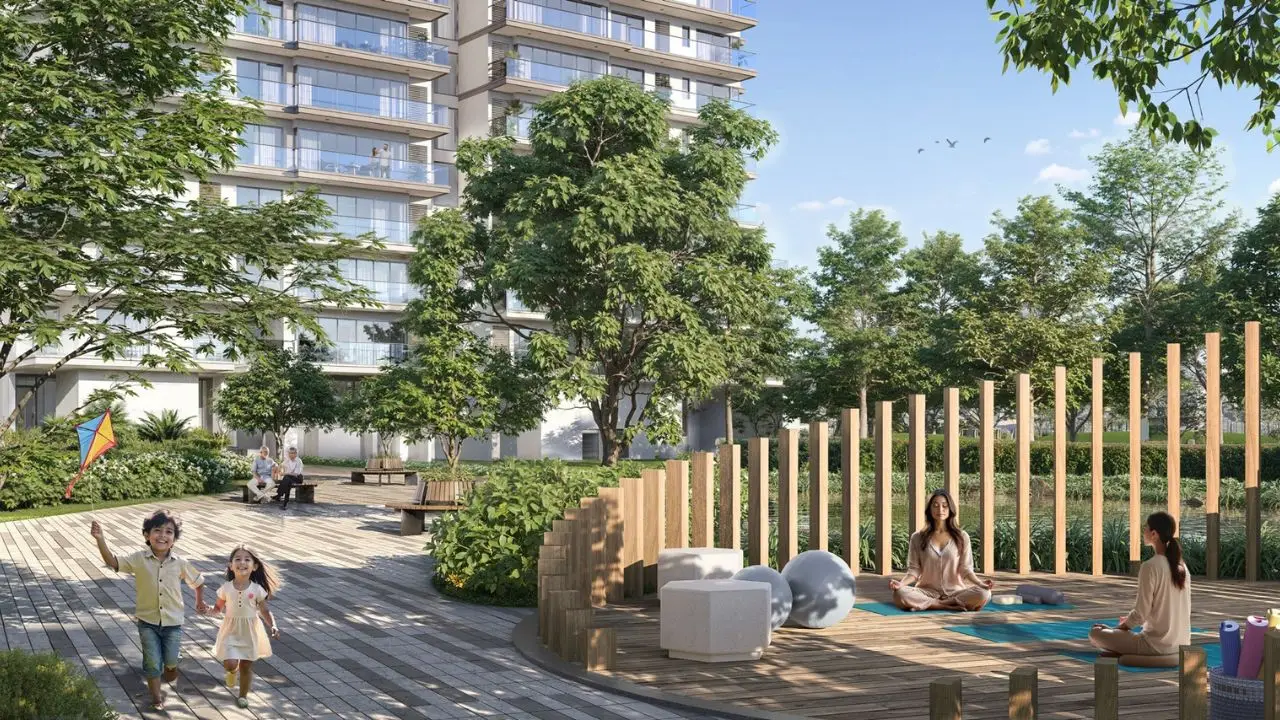
The project offers a resort-inspired lifestyle with an impressive range of amenities designed for relaxation, recreation, and social engagement. Residents can enjoy landscaped walking trails, jogging and cycling tracks, meditation gardens, dedicated activity zones, children’s play areas, and a premium clubhouse equipped with a swimming pool, spa, lounges, co-working spaces, dining facilities, and wellness zones. High-end specifications such as VRF air-conditioning, modular kitchens, premium flooring, and spacious balconies further elevate the living experience.
Strategically positioned in Sector 86 Gurgaon on a wide 75-metre road, Emaar Serenity Hills enjoys seamless connectivity to NH-48, Dwarka Expressway, IMT Manesar, Corporate Greens, and major commercial districts across Gurugram. The project is also surrounded by reputed schools, hospitals, shopping destinations, and entertainment hubs, ensuring residents enjoy both convenience and connectivity. Combining sustainable design, premium amenities, and a prime location, Emaar Serenity Hills presents an exceptional opportunity for luxury homebuyers and long-term investors in New Gurgaon.
Key Specifications
IGBC Platinum pre-certified sustainable residential development
Approximately 8 acres of central greens with landscaped open spaces
Forest-inspired mounds, water features, and wellness zones
Over 20 acres of pathways, trails, courtyards, and meditation areas
Three-side open residences with excellent natural light and ventilation
Majority of homes overlooking central greens or positioned as corner units
Future-ready community with EV charging infrastructure provision
Resort-style clubhouse with spa, swimming pool, dining, and co-working spaces
Premium specifications including VRF air-conditioning and modular kitchens
Thoughtfully planned low-density environment focused on wellness and luxury living
Signature Global Twin Tower DXP in Sector 84, Gurugram, is an ultra-luxury residential pro ...
Signature Global Twin Tower DXP in Sector 84, Gurugram, is an ultra-luxury residential project designed for premium urban living. The project is developed by tr ...
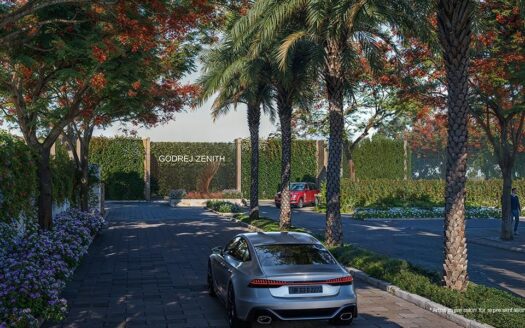
Godrej Zenith is a premium residential project located in Sector 89, Gurgaon, along Dwarka ...
Godrej Zenith is a premium residential project located in Sector 89, Gurgaon, along Dwarka Expressway. Developed by the trusted name Godrej Properties, this pro ...