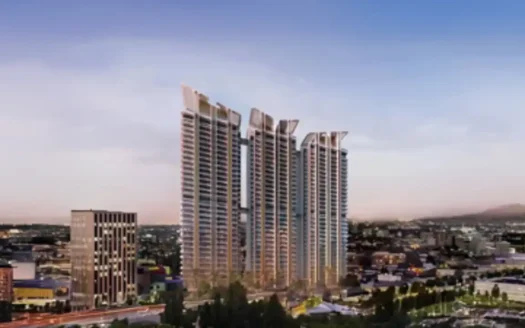
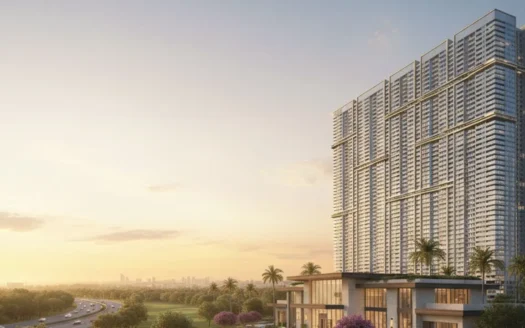
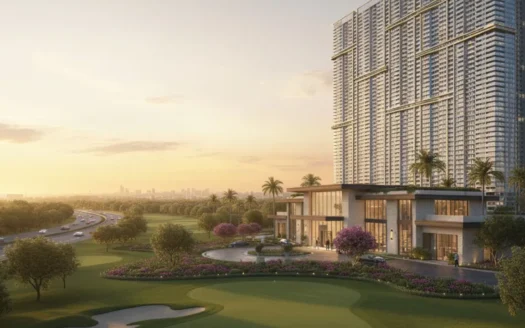
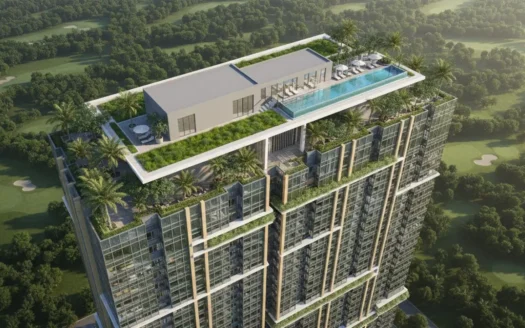
Expansive Layout with Green Design Spread across approximately 7 acres with 70% green and open space, the Luminare township (including Phase 3) blends nature seamlessly with urban living .
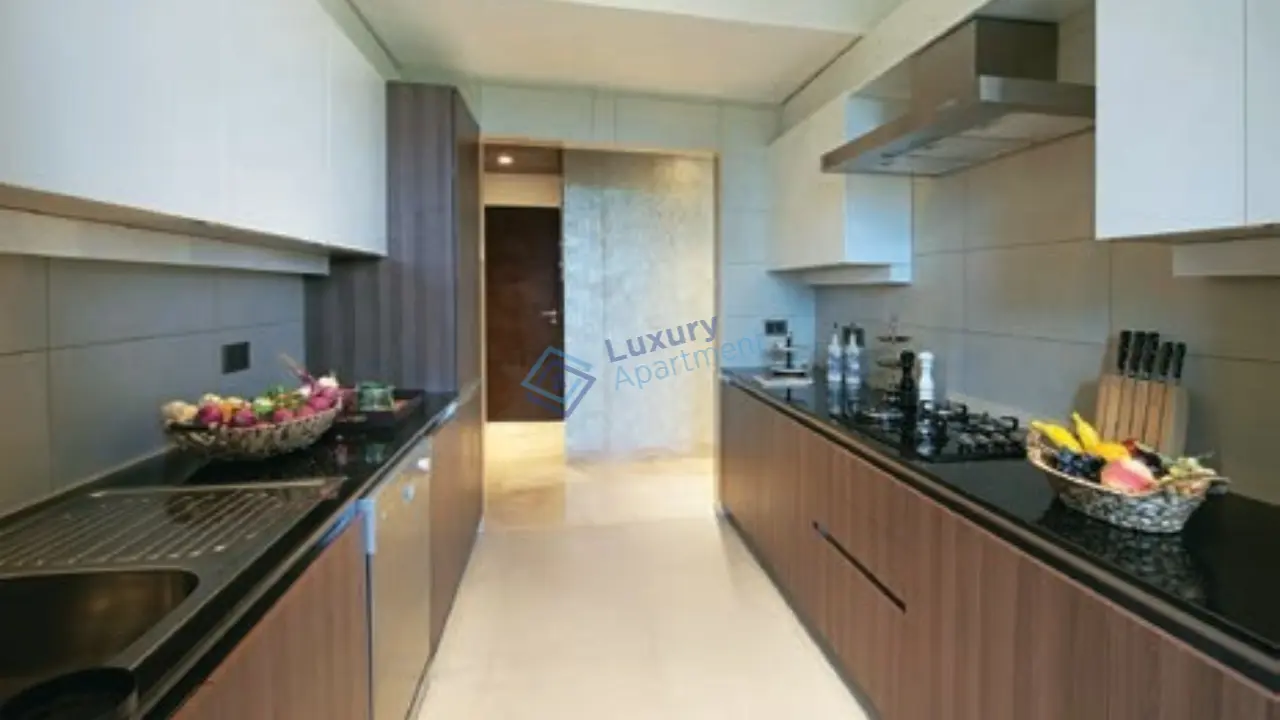
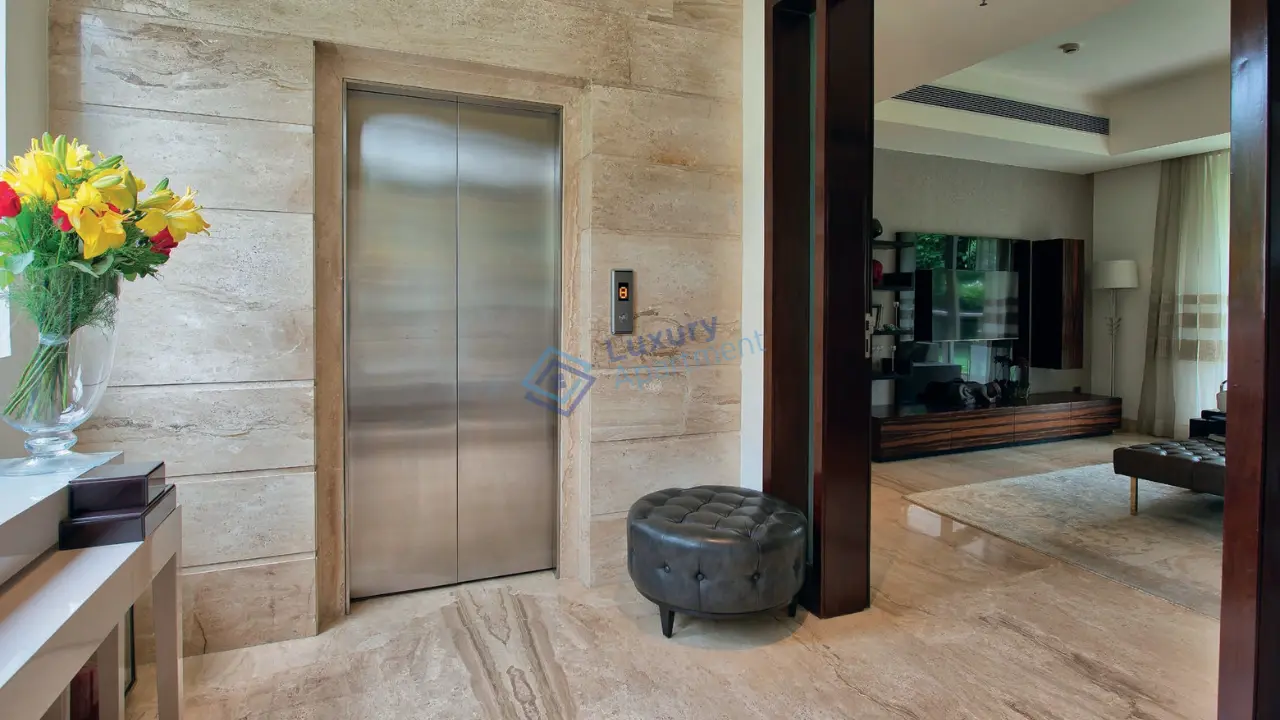
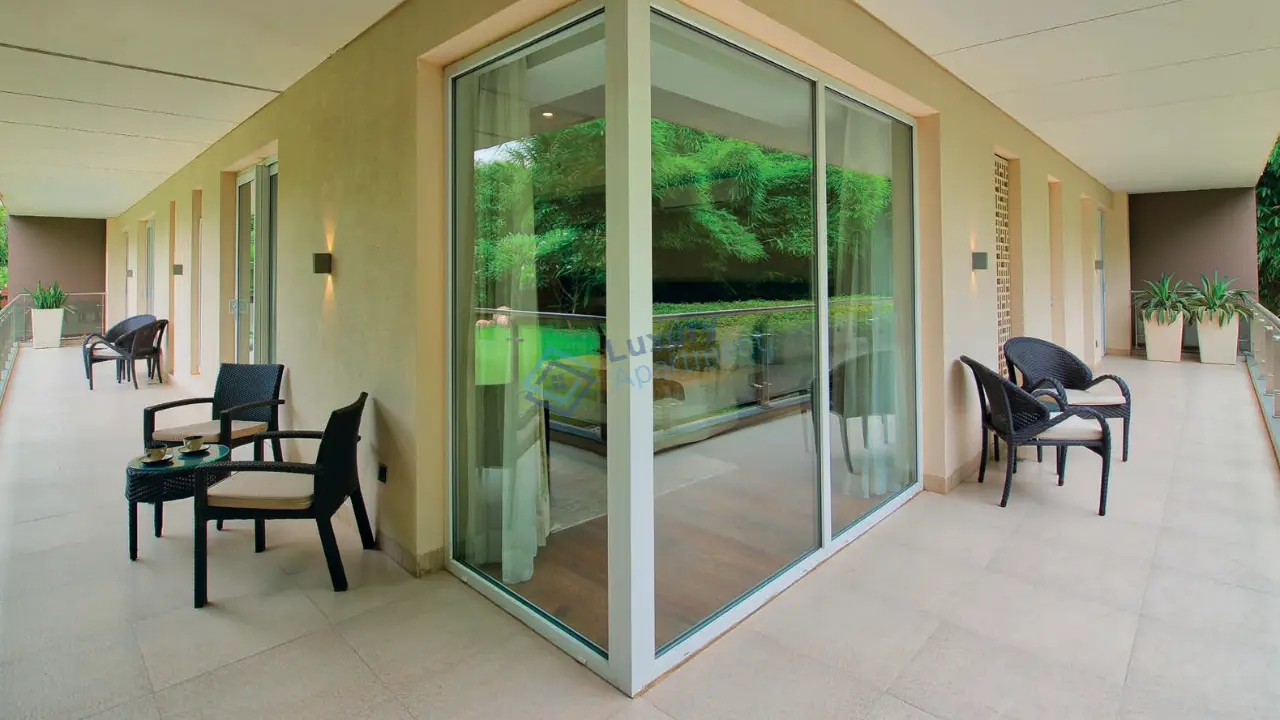
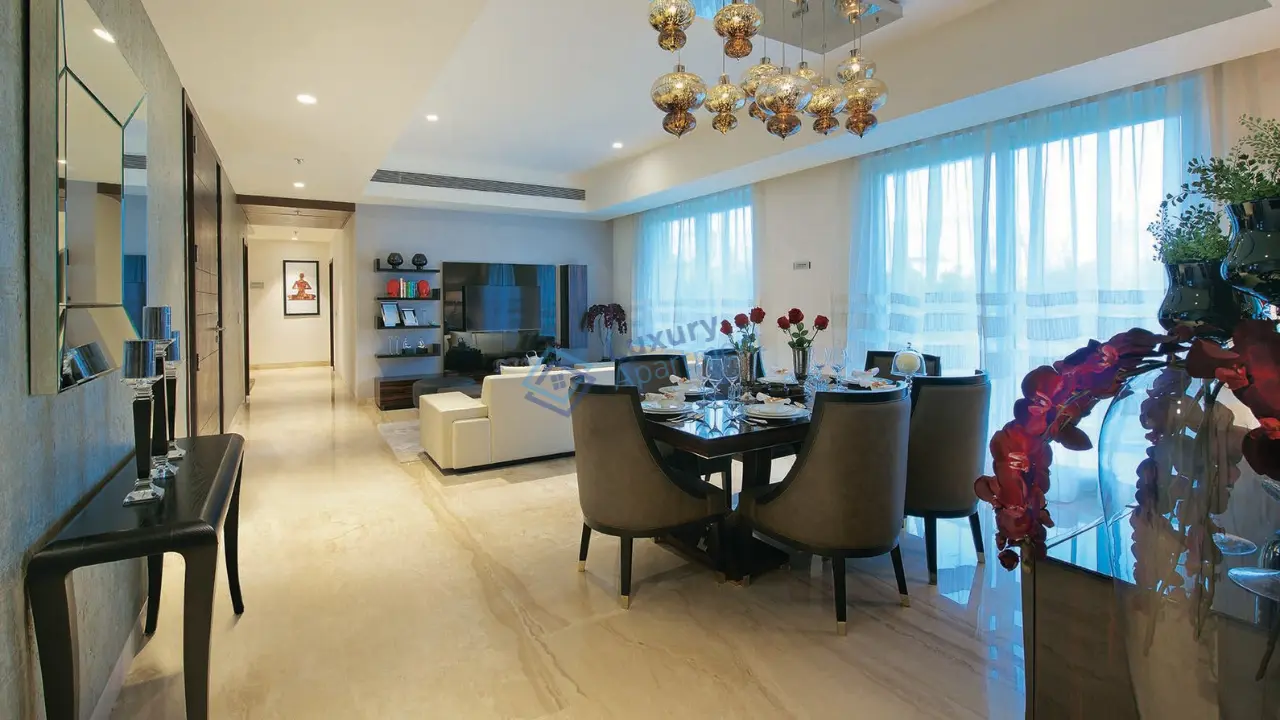
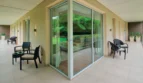
Premium Design & Residences Featuring private lift lobbies, wrap-around balconies, and panoramic views of the Aravalli hills. Built with high-end specifications like Italian marble flooring and VRV/VRF air conditioning .
Mahindra Luminare Sector 59 Gurgaon is an exclusive luxury residential development situated along the prestigious Golf Course Extension Road. Developed by Mahindra Lifespaces, the real estate arm of the renowned Mahindra Group, this premium project is designed for those who value privacy, sophistication, and contemporary living. Sprawling across approximately 7 acres, with a significant portion dedicated to landscaped open spaces, the project offers a serene environment amidst Gurgaon’s vibrant urban landscape.
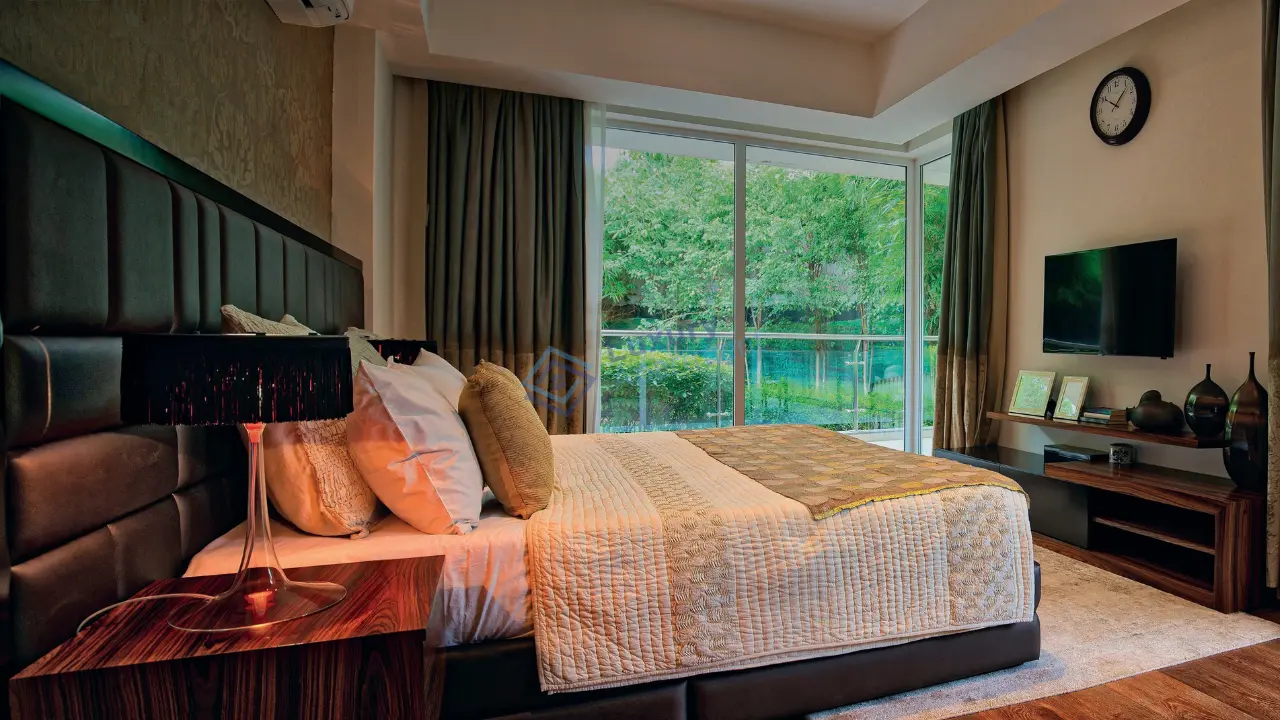
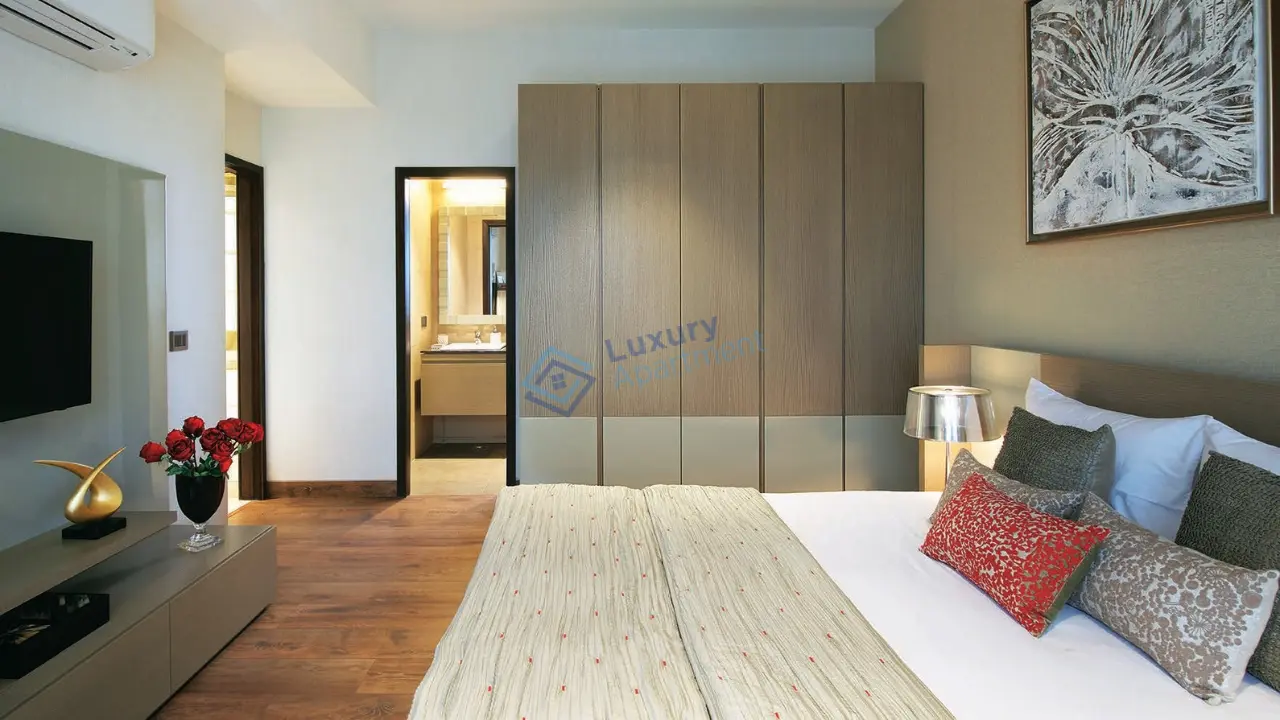
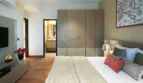
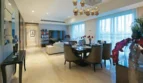
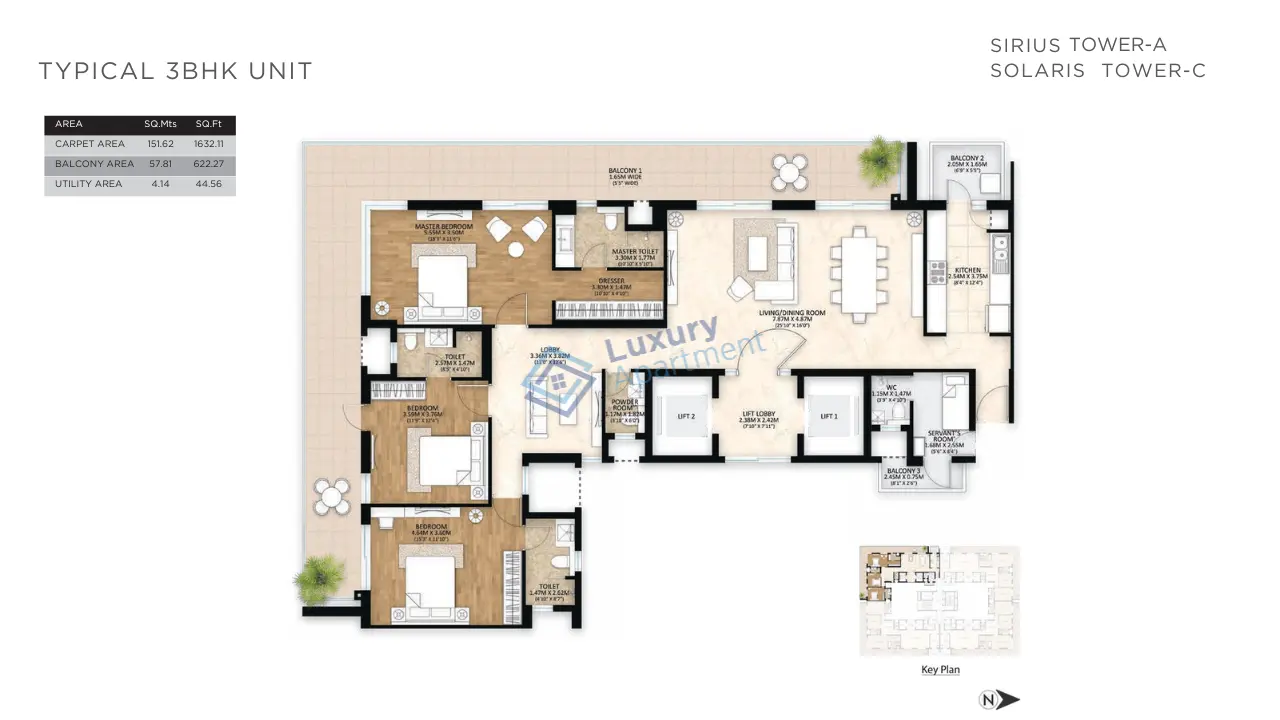
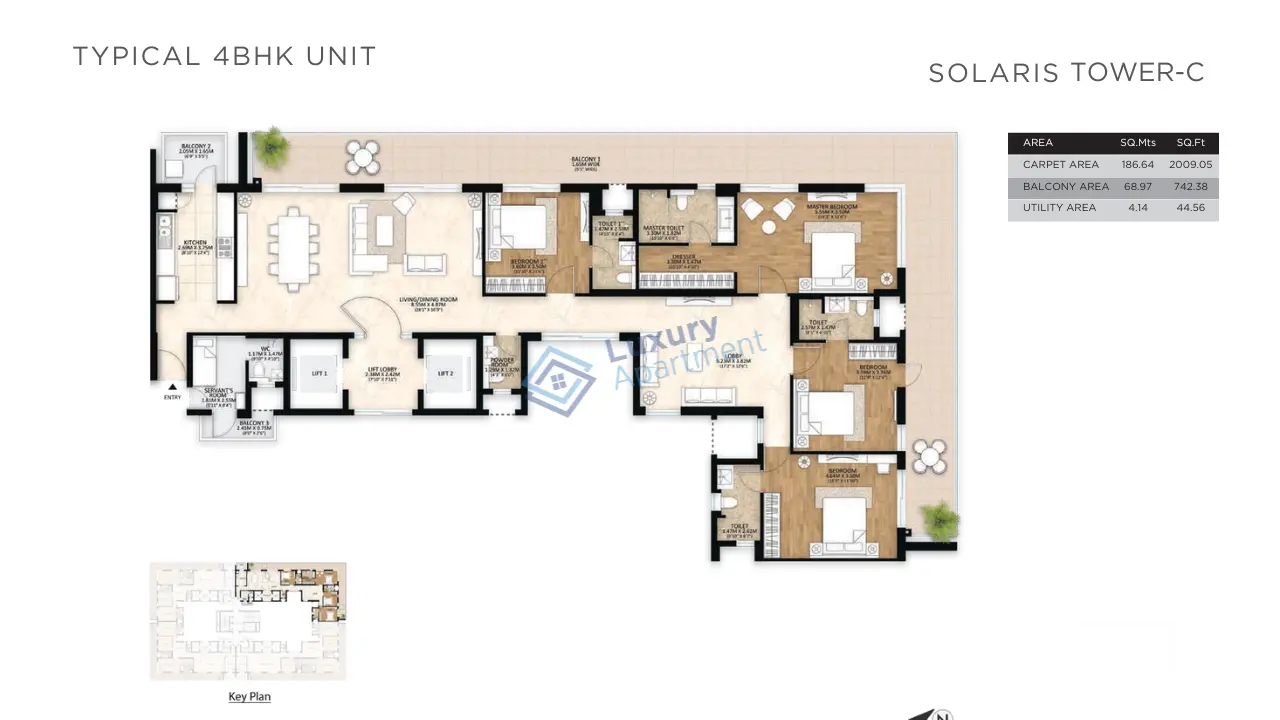
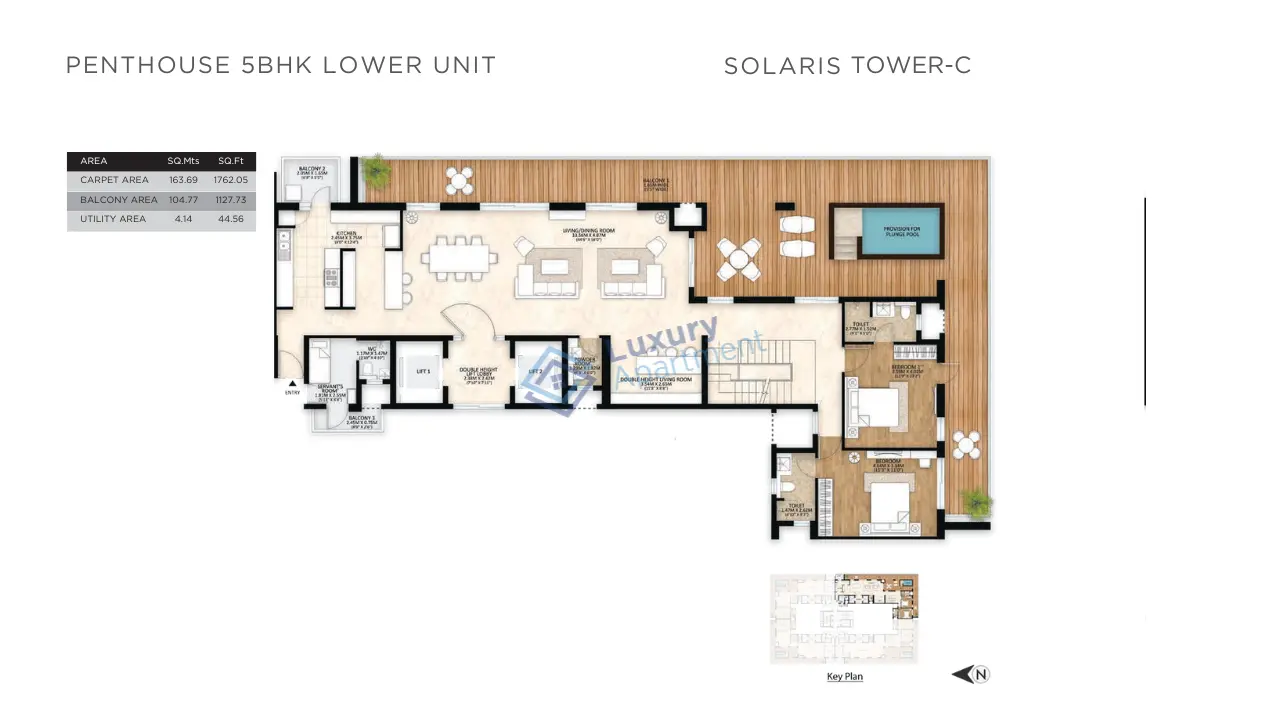
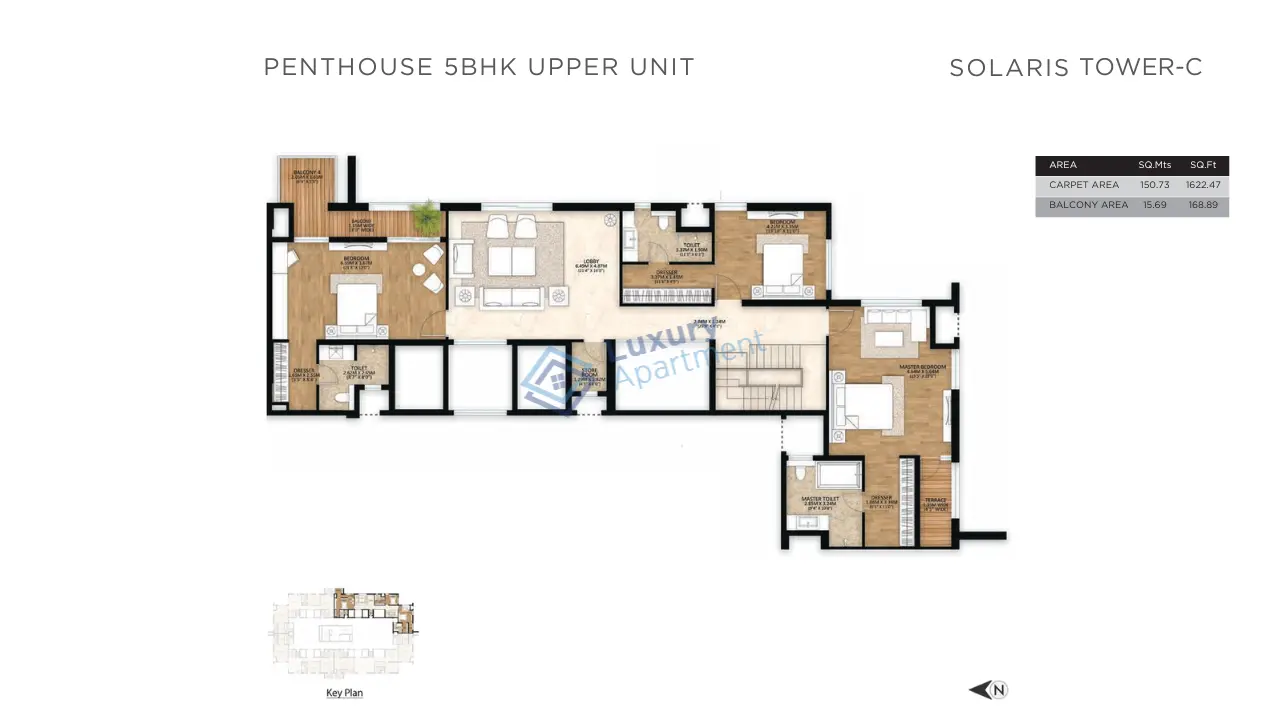
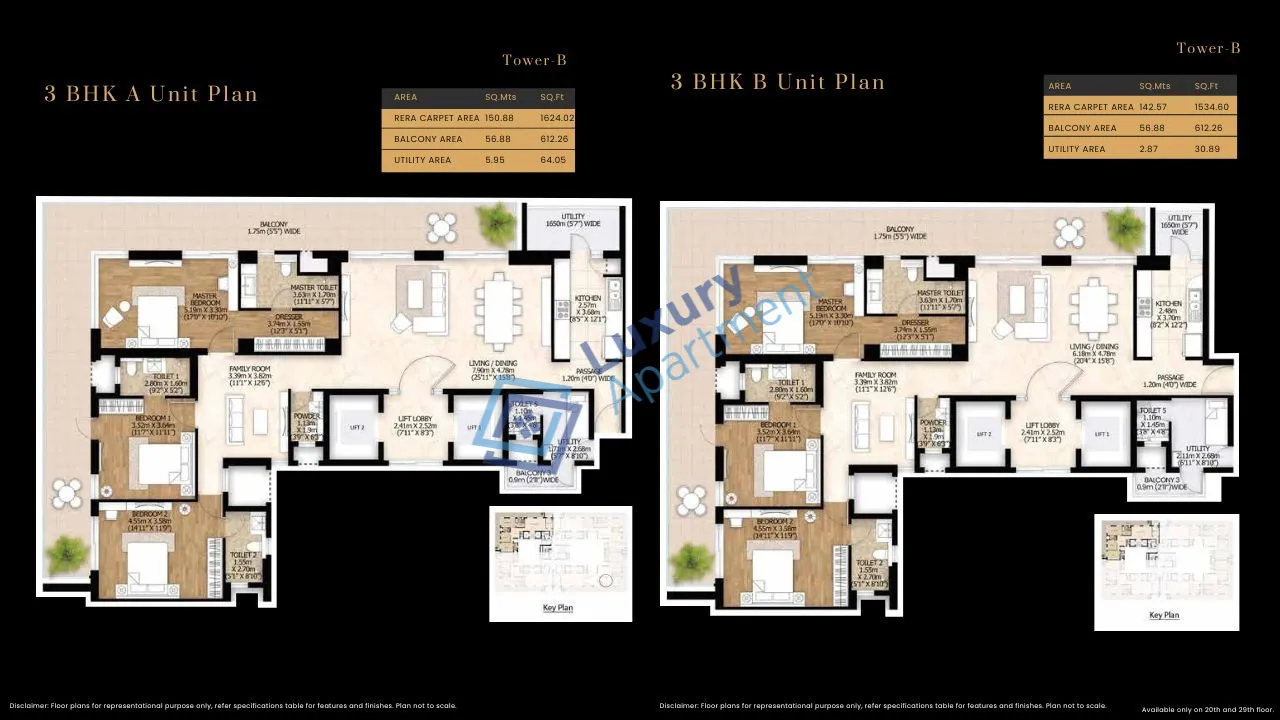
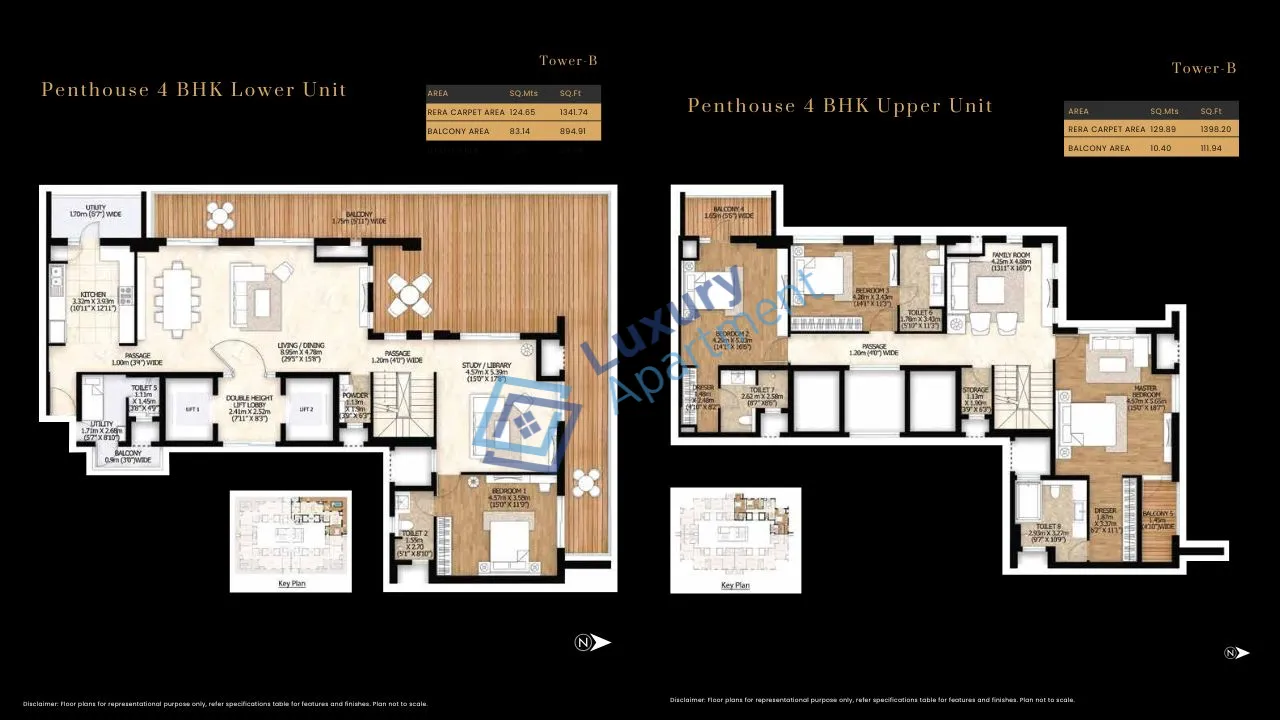
The development features elegantly designed 3 BHK, 4 BHK residences and lavish penthouses that combine architectural excellence with modern functionality. Every home is thoughtfully planned to provide abundant natural light, cross ventilation, and uninterrupted views of the picturesque Aravalli Hills. With exclusive private lift access, expansive wrap-around balconies, and premium interiors, Mahindra Luminare delivers a truly elevated lifestyle experience.
Project Highlights
Premium residential community spread across approximately 7 acres
Nearly 70% of the project dedicated to open and green spaces
Spacious 3 BHK, 4 BHK apartments and luxury penthouses
High-rise towers reaching up to 30 floors
Corner residences designed for enhanced privacy and ventilation
Exclusive private lift lobbies for each residence
Large wrap-around balconies with stunning Aravalli views
Advanced home automation and smart living features
IGBC Platinum Pre-Certified green development
Sustainable design with energy-efficient construction practices
Located on Golf Course Extension Road, Sector 59, Gurgaon, with excellent road access to NH-8, Sohna Road, and MG Road .
Quick exit routes to Faridabad, Delhi, and easy access to Dwarka Expressway.
Proximity to Rapid Metro and Huda City Centre Metro Station (~2–3 km) .
Healthcare
Easy access to premier medical facilities like: Medanta – The Medicity, Artemis Hospital, Fortis Memorial Research Institute, W Pratiksha Hospital, All located within a 5–10 km radius .
Community & Retail Spaces
Gated community with 24×7 security, CCTV surveillance, intercom access and concierge services .
Comprehensive social infrastructure: banquet hall, library, children’s play area, gardens, yoga/meditation zones, and more .
Social cohesion emphasized through community spaces and cultural programming, fostering neighborly connections .
M3M Altitude Sector 65, Gurgaon, is an upscale residential development by M3M India, strat ...
M3M Altitude Sector 65, Gurgaon, is an upscale residential development by M3M India, strategically located in Sector 65 on Golf Course Extension Road, Gurugram. ...
BPTP Downtown 66 is a premium residential development located in the prime neighborhood of ...
BPTP Downtown 66 is a premium residential development located in the prime neighborhood of Sector 66, Gurgaon, designed to offer a perfect balance of modern lif ...
Expansive Layout with Green Design Spread across approximately 7 acres with 70% green and open space, the Luminare township (including Phase 3) blends nature seamlessly with urban living .
Premium Design & Residences Featuring private lift lobbies, wrap-around balconies, and panoramic views of the Aravalli hills. Built with high-end specifications like Italian marble flooring and VRV/VRF air conditioning .
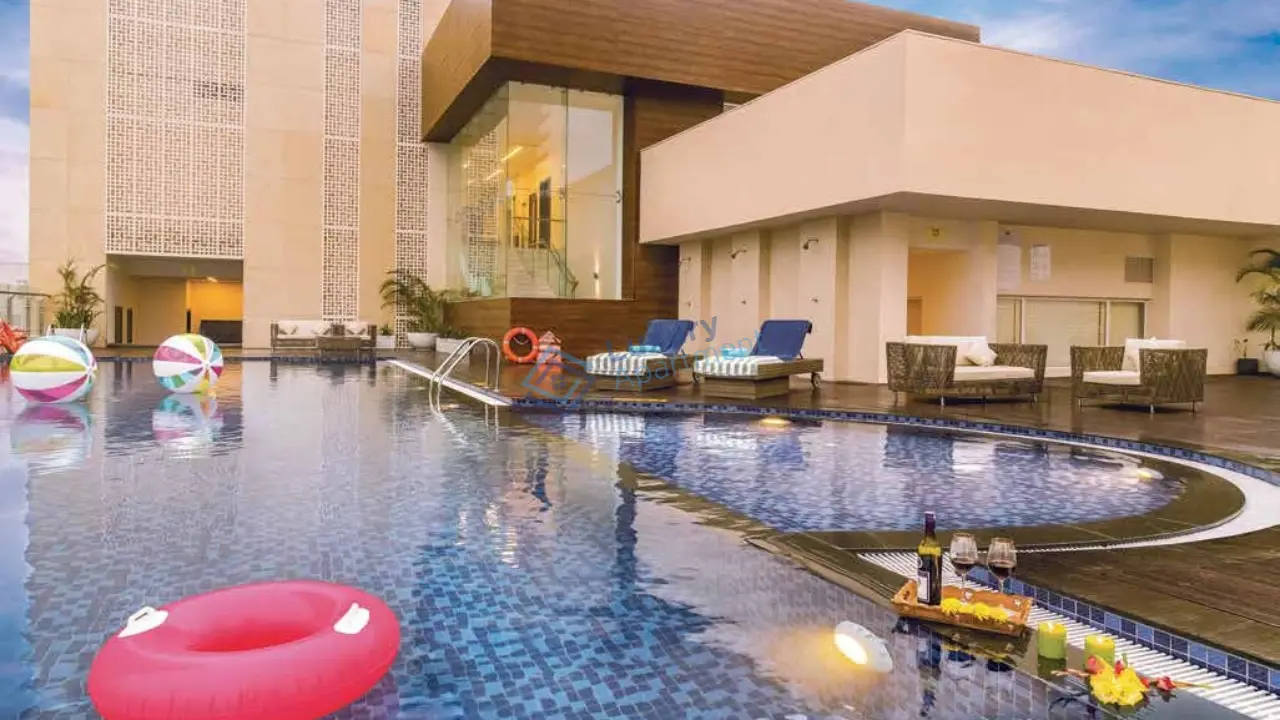
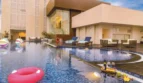
Extensive Recreational & Lifestyle Amenities The amenities lineup includes a world-class clubhouse, swimming pool (plus kids’ pool), gym, spa, squash & tennis courts, indoor games, multipurpose hall, lawns, and more .
Eco-sustainable Features Designed with environmental responsibility in mind—incorporating rainwater harvesting, solar lighting, energy-efficient equipment, and landscaped gardens to improve microclimate .
Ultra-Luxury Make and Exclusivity Limited number of units per tower (~360 across 3 towers), ensuring privacy and exclusivity. Layouts range from 3 BHK to 4 BHK penthouses with spacious, well-lit interiors .