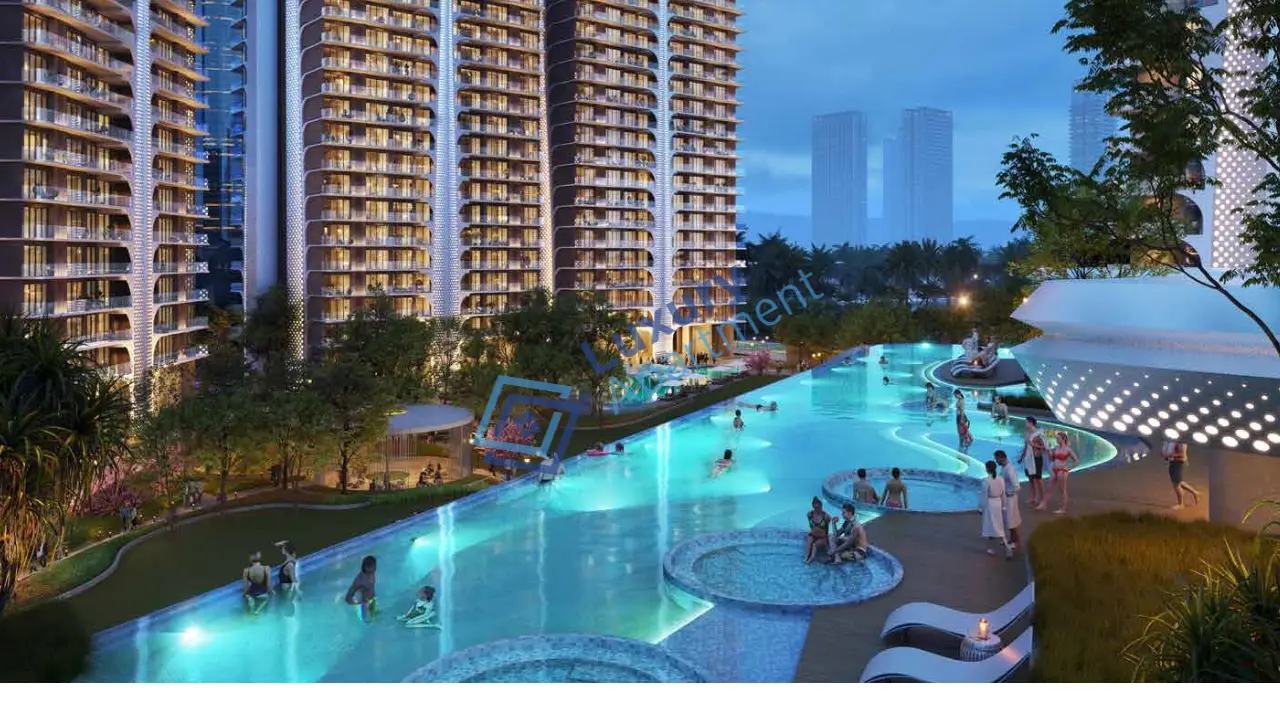
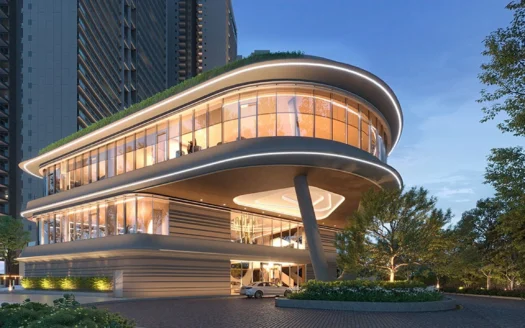
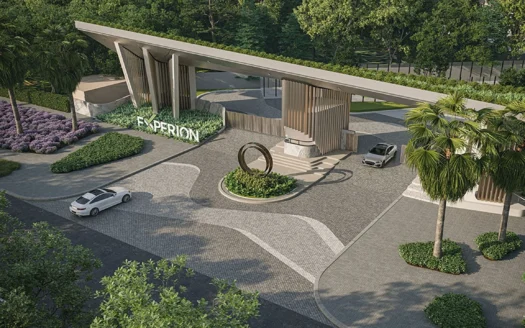
Smartworld The Edition Sector 66 Gurgaon is a landmark ultra-luxury residential project situated on the highly sought-after Golf Course Extension Road, one of Gurugram’s most premium residential destinations. Developed by Smartworld Developers, this exclusive address is designed to offer a refined lifestyle with world-class architecture, spacious residences, and exceptional lifestyle experiences for modern homeowners.
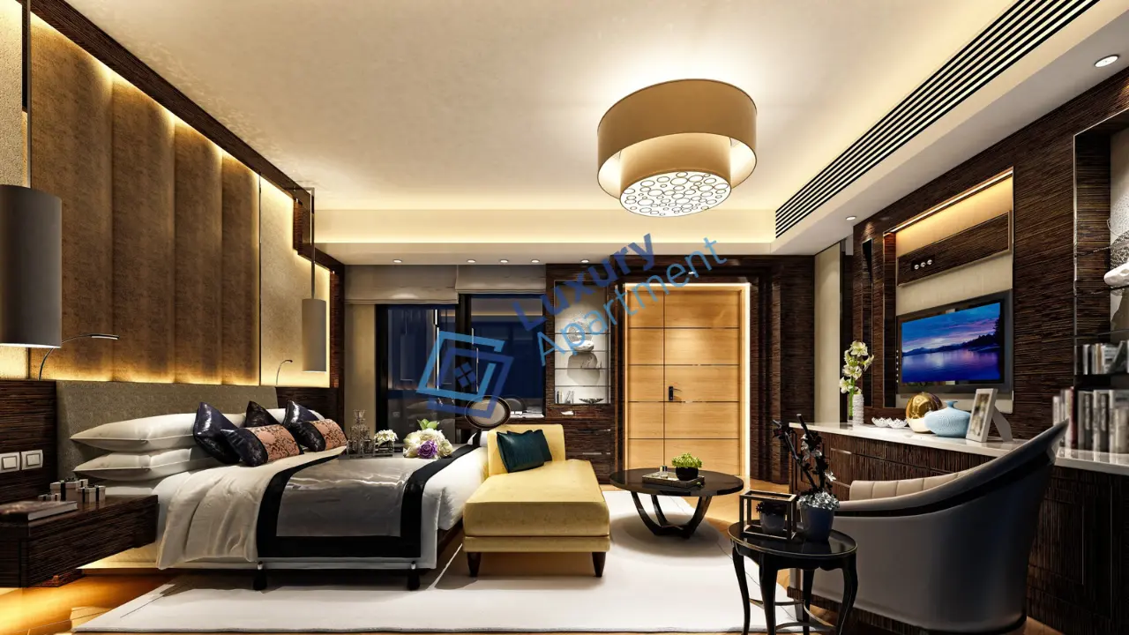
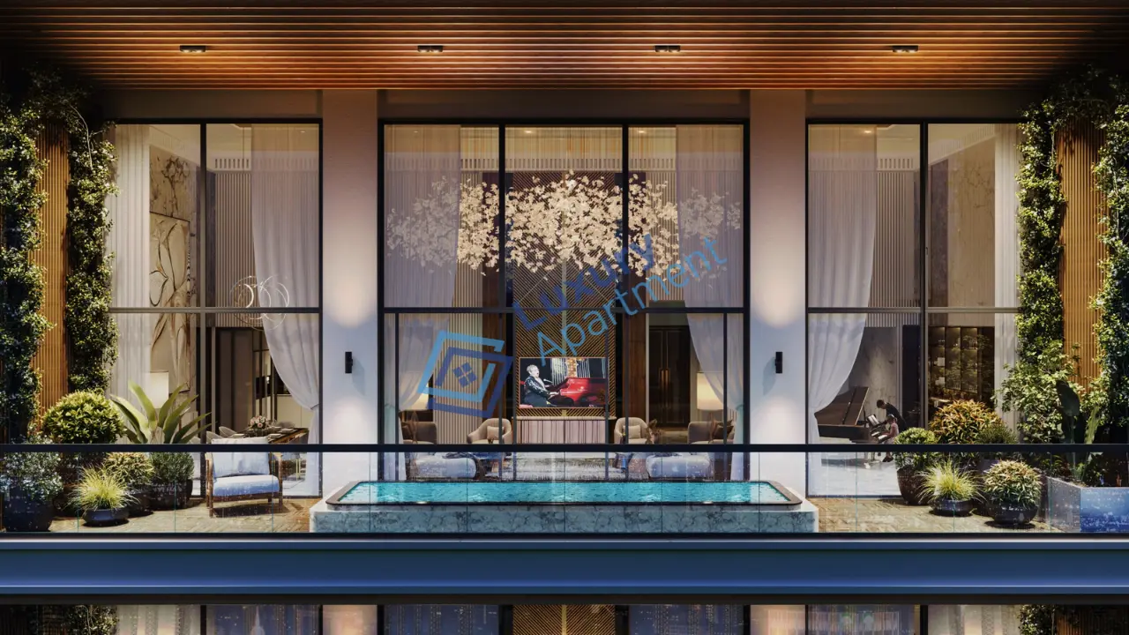
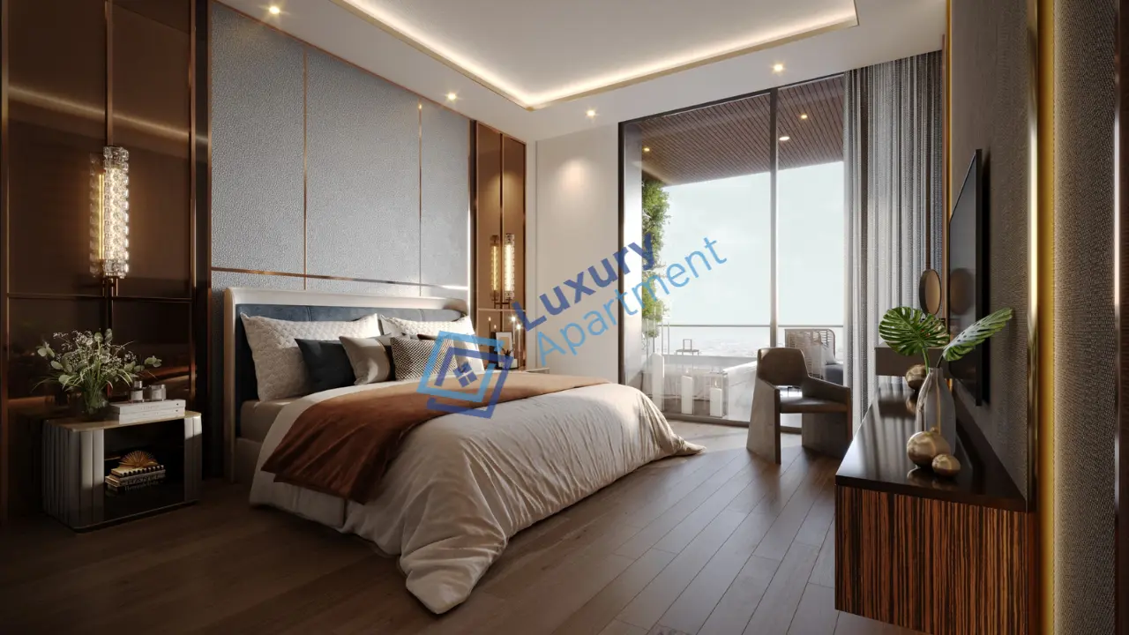
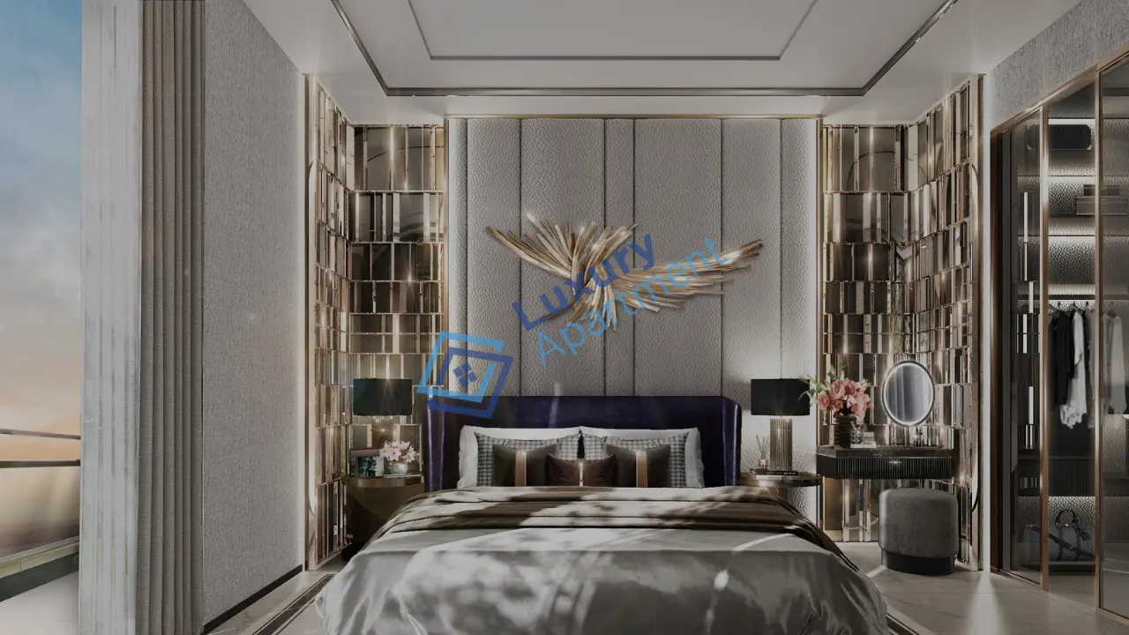

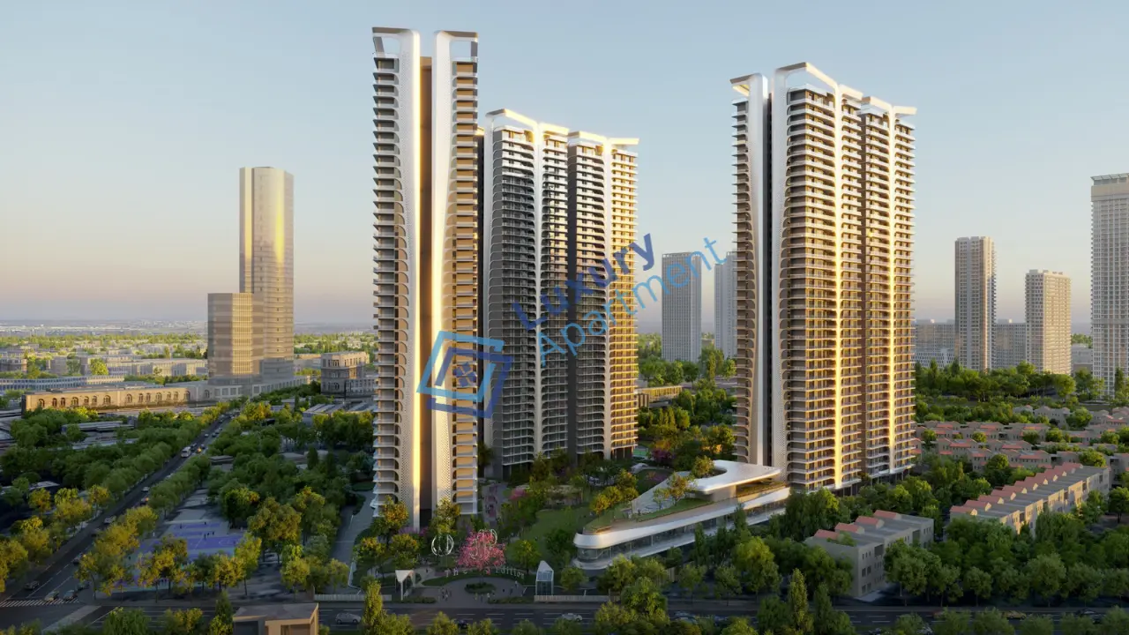
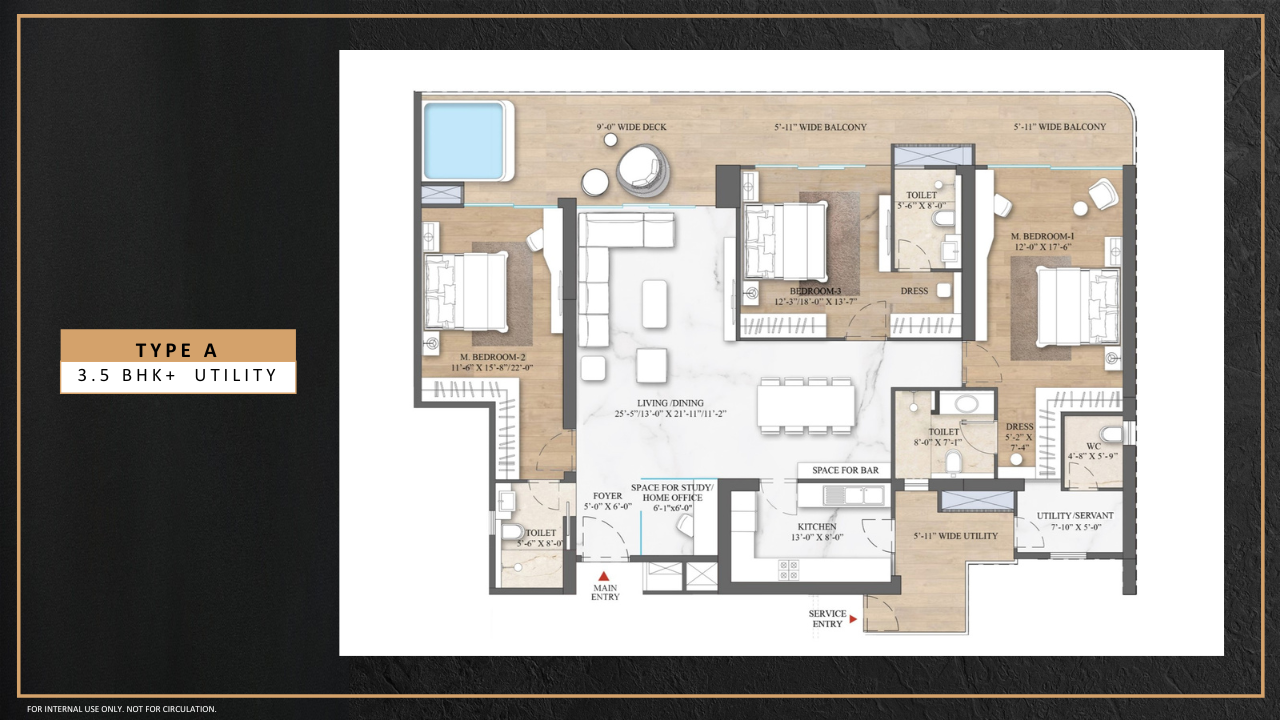
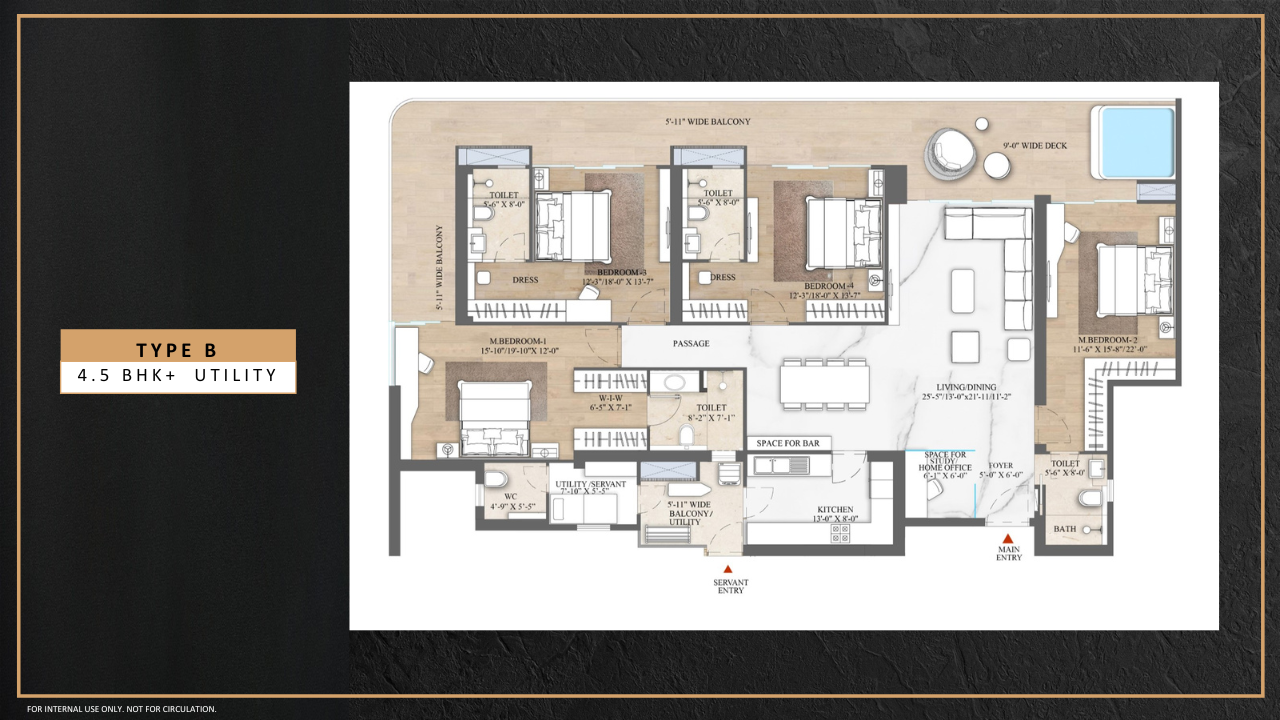
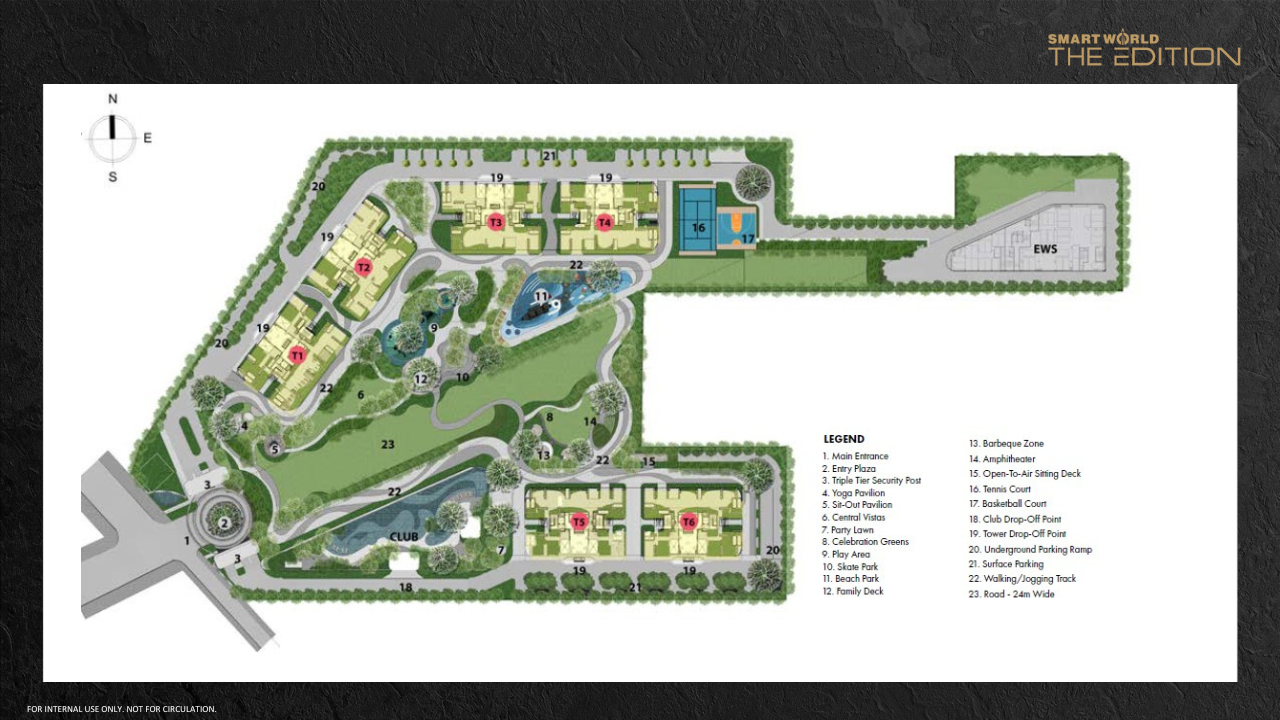
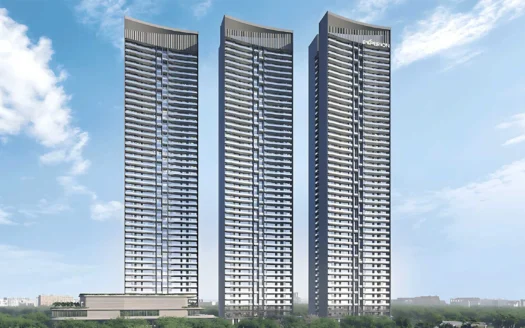
Spread across nearly 10.7 acres, the development features 6 elegant high-rise towers rising up to G+42 floors, creating a low-density residential environment with approximately 956 premium homes. The project offers meticulously designed 3.5 BHK and 4.5 BHK luxury apartments, featuring expansive living spaces, large private balconies, dedicated utility areas, premium interiors, and contemporary layouts that blend style with functionality.
Designed around the concept of elevated living, Smartworld The Edition offers an impressive collection of lifestyle amenities, including a luxury clubhouse, landscaped gardens, wellness zones, rooftop recreational spaces, fitness facilities, and exclusive leisure areas. Every aspect of the project has been planned to deliver comfort, privacy, and convenience while maintaining high standards of safety through advanced security systems and robust construction technology.
The project enjoys a strategic location in Sector 66, Gurugram, providing excellent connectivity to Golf Course Road, Southern Peripheral Road (SPR), Sohna Road, NH-48, and key commercial districts of Delhi-NCR. Renowned educational institutions, healthcare centres, shopping destinations, entertainment hubs, and corporate offices are located within easy reach, enhancing everyday convenience for residents.
With its premium location, luxury residences, modern infrastructure, and strong appreciation potential, Smartworld The Edition Sector 66 Gurgaon presents an outstanding opportunity for homebuyers and investors seeking a prestigious address in the heart of Gurugram.
Road Access: Seamless connectivity to NH-48, Golf Course Extension Road, Sohna Road, and SPR ensures excellent links across Gurugram and NCR.
Metro & Transit: Close to the Rapid Metro corridor (e.g., Sector 55–56 station) and well-connected to the Delhi Metro network; plus easy access to IGI Airport (~25–30 minutes).
Corporate Hubs Nearby: Just 800 m from IFC, about 2.8 km to Worldmark, and roughly 15 km to Cyber City.
Healthcare
Sanjeevani Hospital Gurgaon & Pulse Multispeciality Hospital: Conveniently located within the neighborhood (Pulse ~1.6 km).
Medanta Medicity Hospital: Approximately 6.3 km—a leading multispecialty medical center.
Close by are Alchemist Hospital, Mittal Nursing Home, Gobind Hospital, and Upkar Hospital, offering easy access to healthcare.
Community & Retail Spaces
Premium Low-Street Retail Meets Community Elegance
A Living Experience with Retail & Leisure at Your Doorstep
Community Living Elevated with High-Street Offerings
Experion The Trillion Sector 48 Gurgaon is an ultra-luxury residential development located ...
Experion The Trillion Sector 48 Gurgaon is an ultra-luxury residential development located in Sector 48, Sohna Road, Gurgaon, one of the most well-established a ...
Birla Pravaah Sector 71, Gurgaon is a premium residential development by Birla Estates, st ...
Birla Pravaah Sector 71, Gurgaon is a premium residential development by Birla Estates, strategically located along the Southern Peripheral Road (SPR), one of G ...
Three elegant twin towers rising up to G+42 floors, designed with undulating architectural curves and high ceilings for a majestic skyline impact.
Spanning approximately 10.7 to 10.76 acres, with about 70% dedicated to open landscaped spaces—a refreshing balance of built and green areas.
Enjoy a 7-star clubhouse, rooftop infinity-edge pool, private Jacuzzi decks, spa & salon facilities, skating rink, squash & tennis courts, theater, amphitheater, and lush central greens.
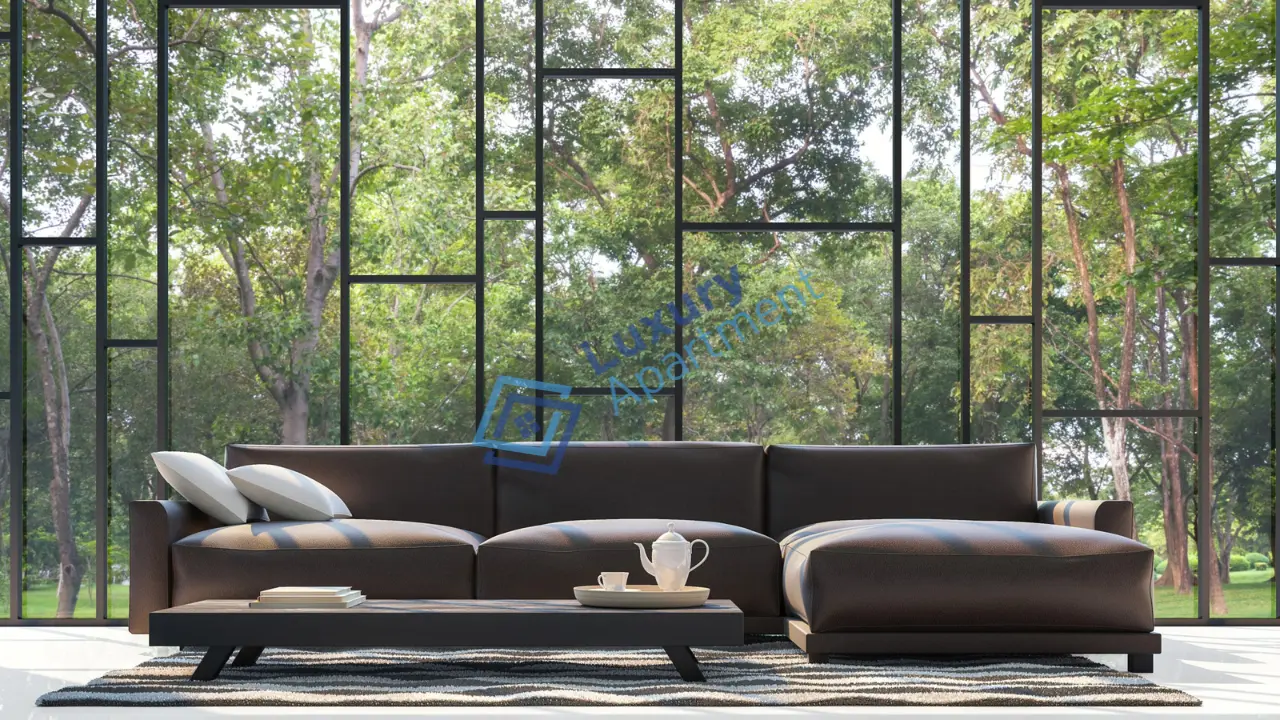
Homes are brought to life with Italian marble flooring, intelligent home access systems, built-in air purification, and open layouts featuring 3.45-meter ceiling heights for spacious, airy living.
Designed by international consultants, each residence offers privacy and elegance—featuring private decks with jacuzzis, observatory decks, and panoramic Aravalli-facing views.