Strategically positioned on Golf Course Road, Sector 56, one of Gurugram's most sought-after and well-connected addresses.
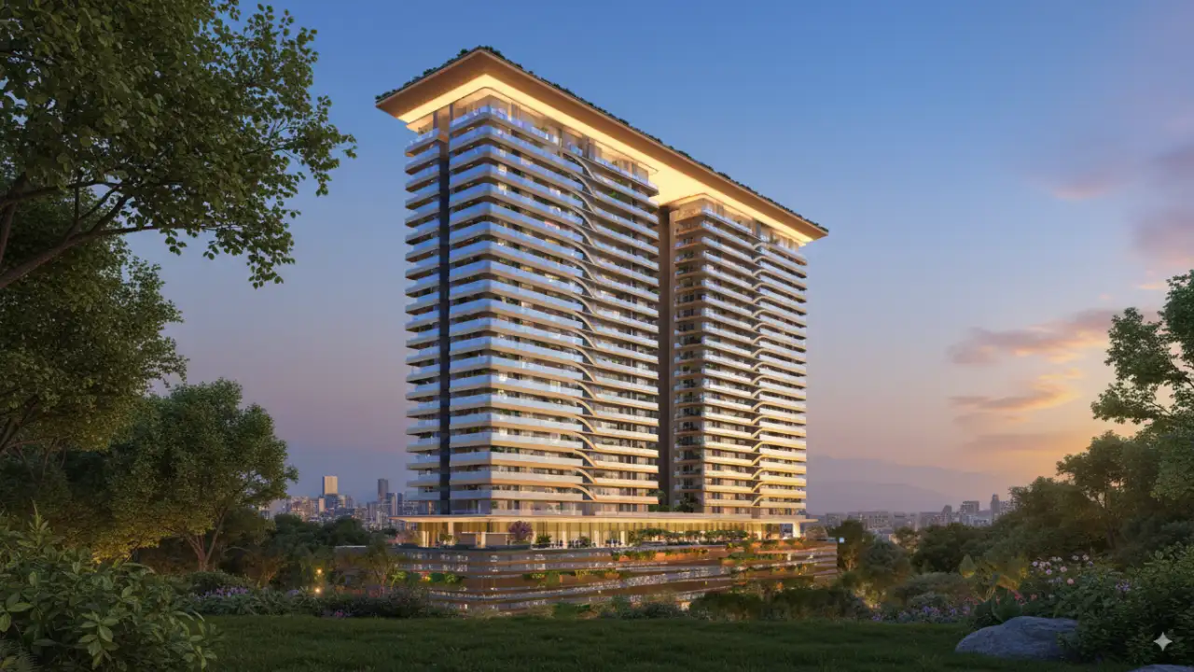
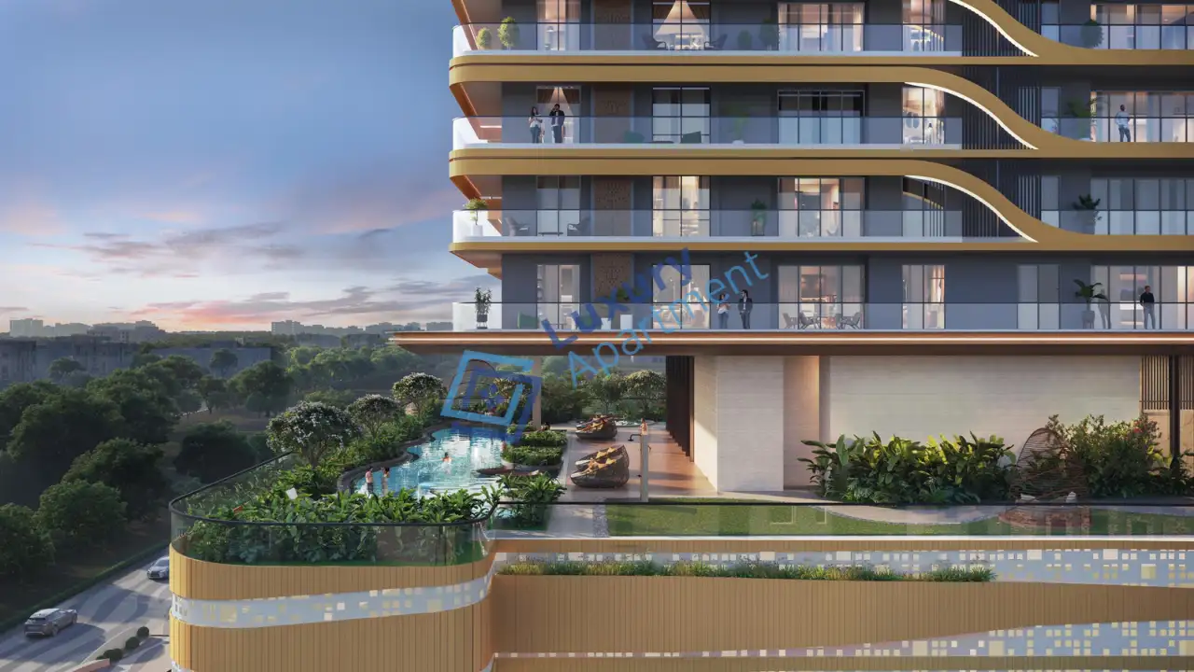
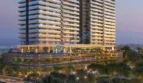
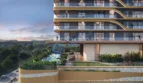
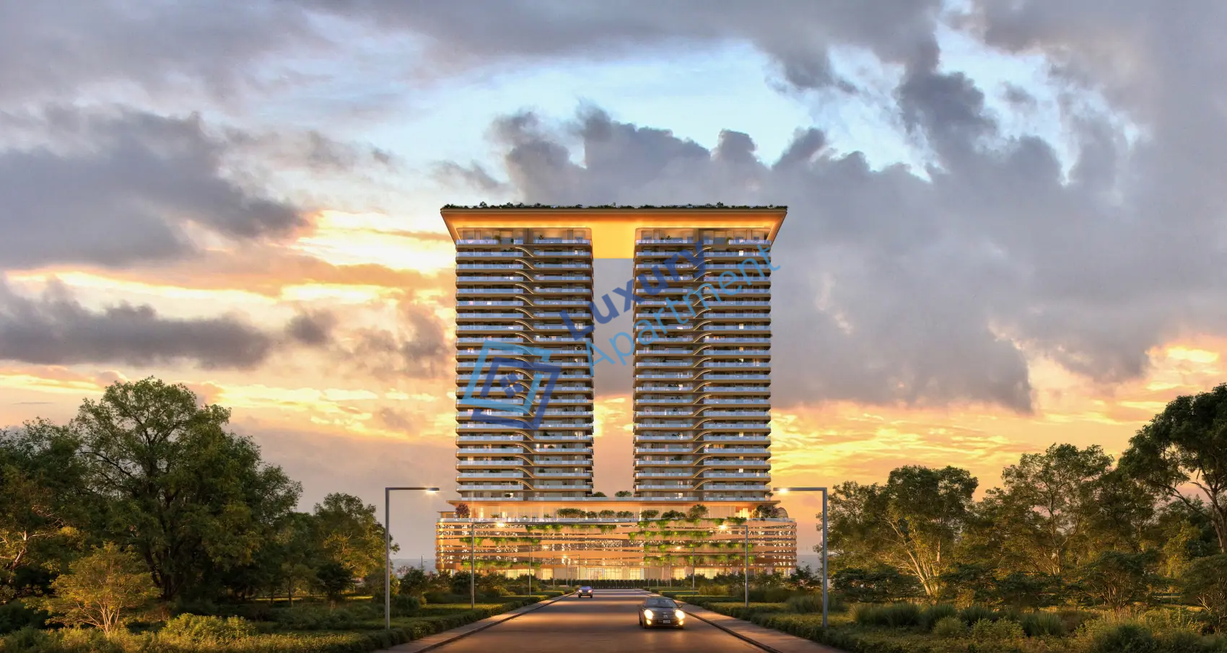
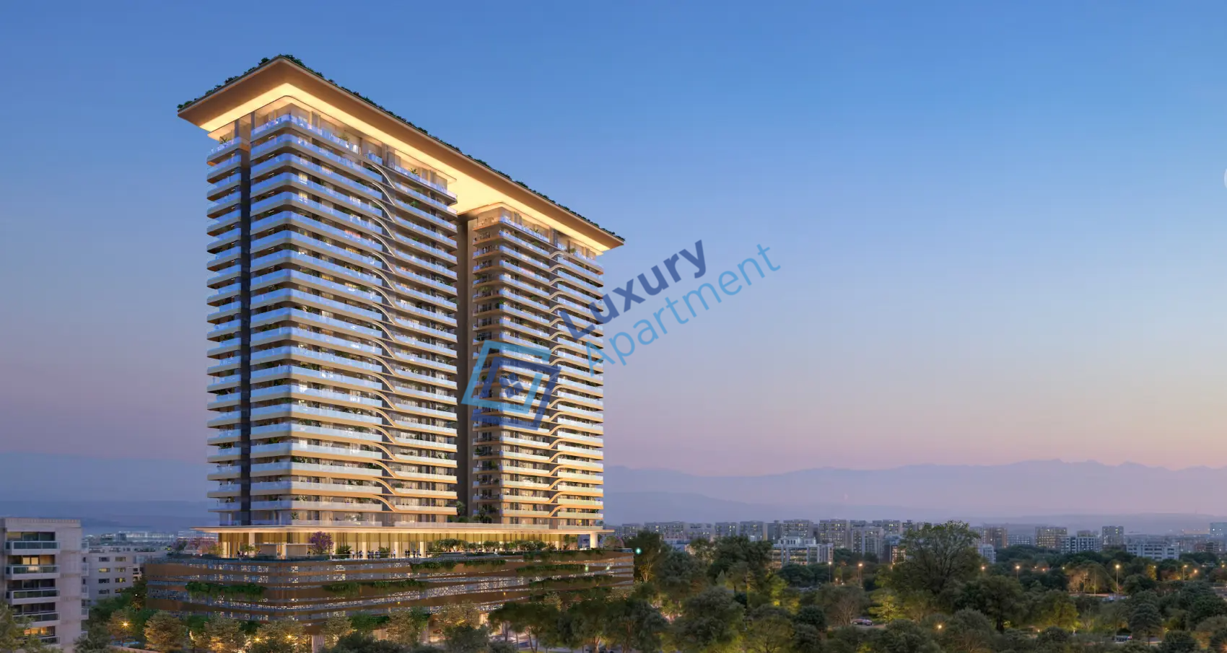
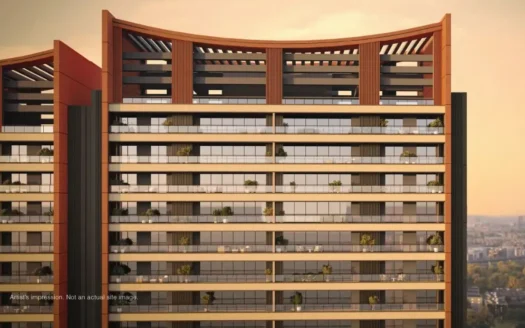
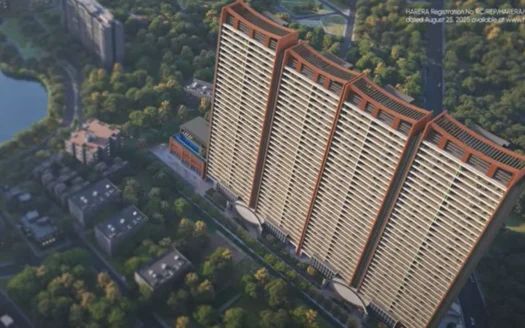
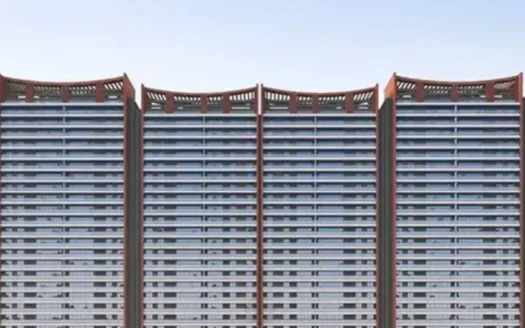
Architecture & Design: The project's design is a collaborative masterpiece by Morphogenesis, Habitat Architect, and Coopers Hill (Singapore). It features a majestic, wave-inspired podium and a glass facade texture, creating a visually stunning landmark.
Trevoc Royal Residences, Sector 56 Gurgaon is an ultra-luxury residential development located on the prestigious Golf Course Road, offering an exceptional blend of contemporary architecture, privacy, and premium living. Developed by Trevoc Group, this exclusive project is crafted for homebuyers who seek spacious residences, world-class amenities, and a distinguished address in one of Gurugram’s most sought-after locations.
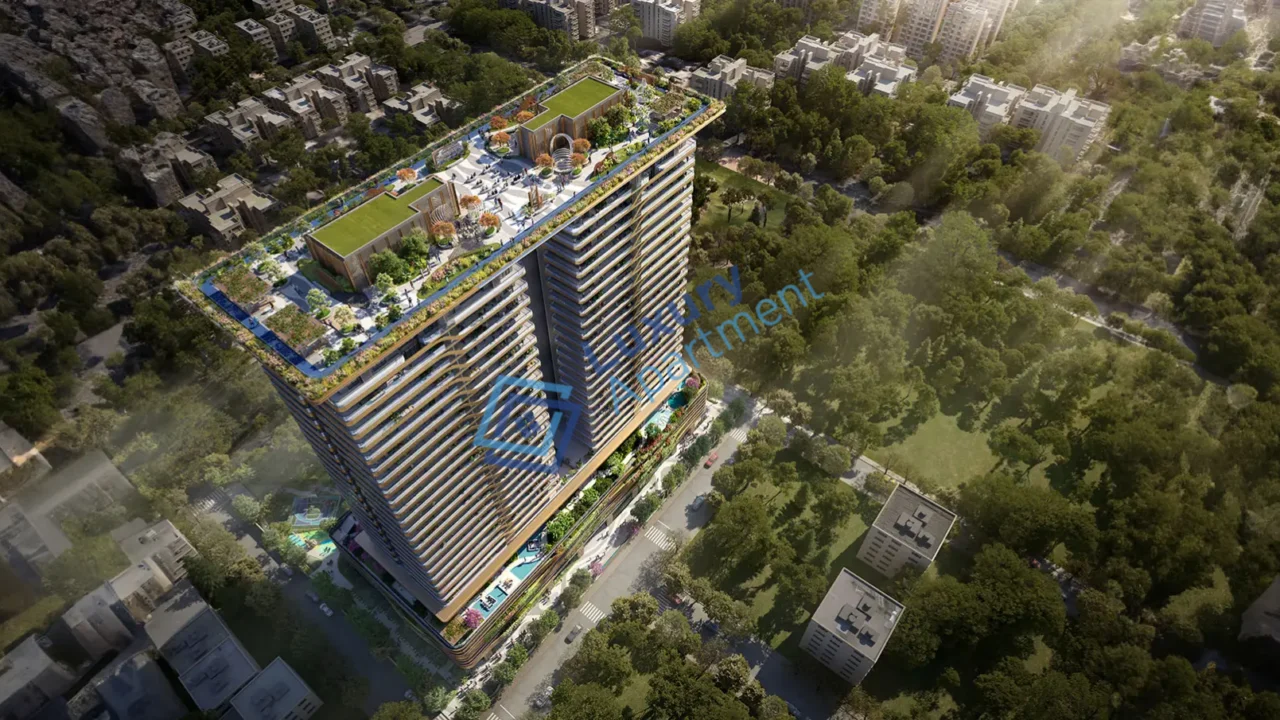
Spread across approximately 2.1 acres, the development features two iconic high-rise towers rising up to 30 floors, housing only 168 exclusive residences. With a low-density layout and residential floors beginning at a significant elevation, the project ensures enhanced privacy, unobstructed views, and a refined living experience.
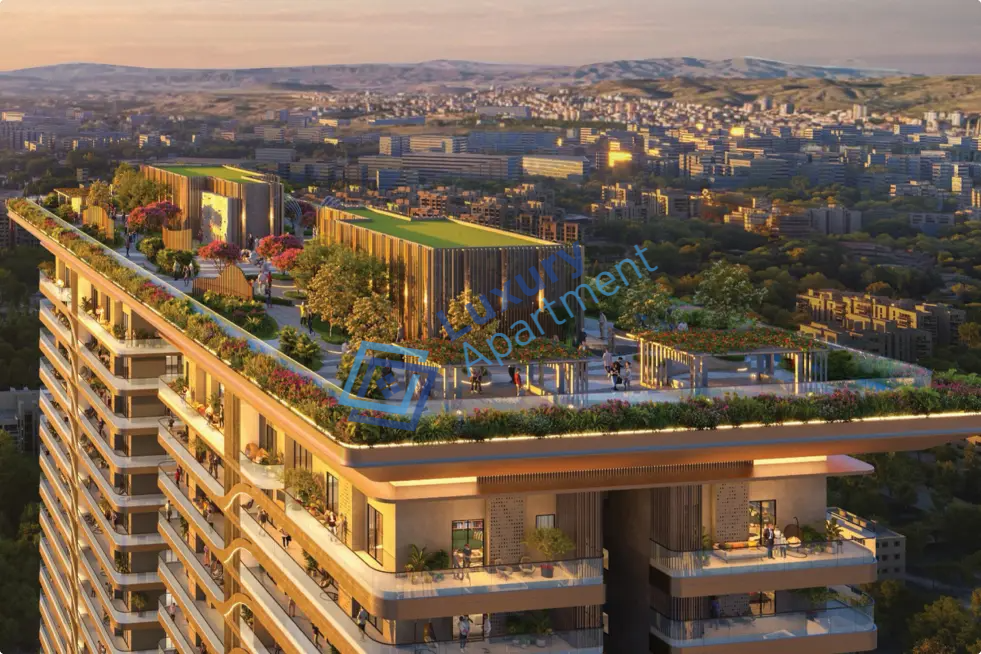
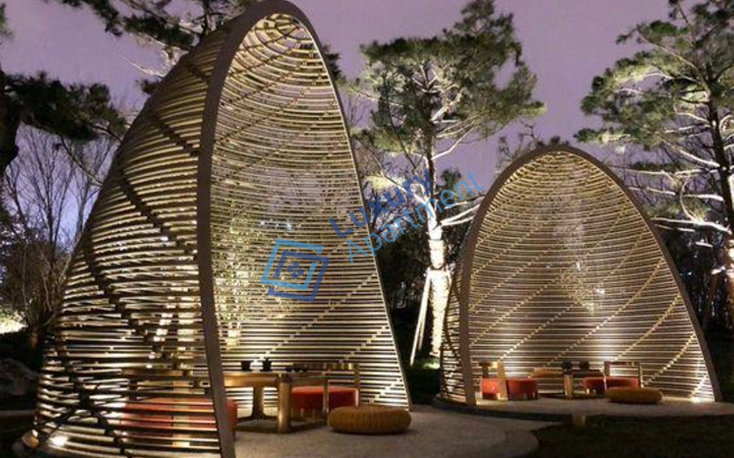
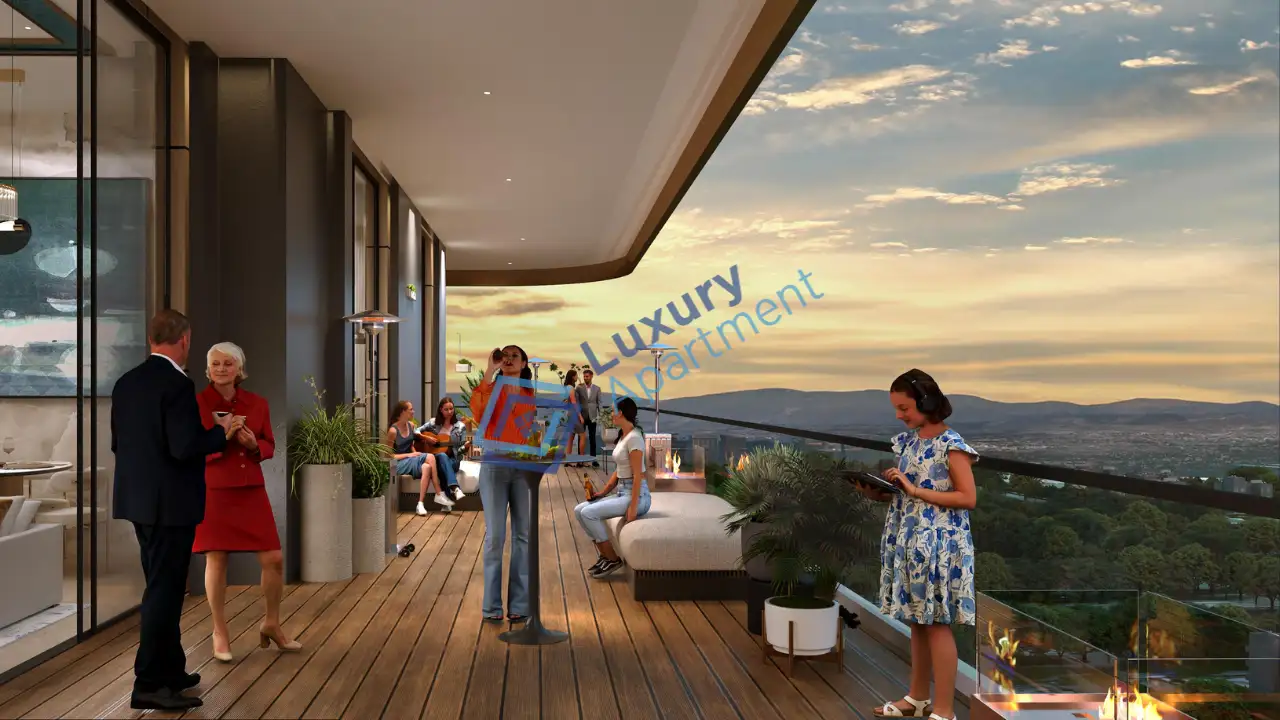
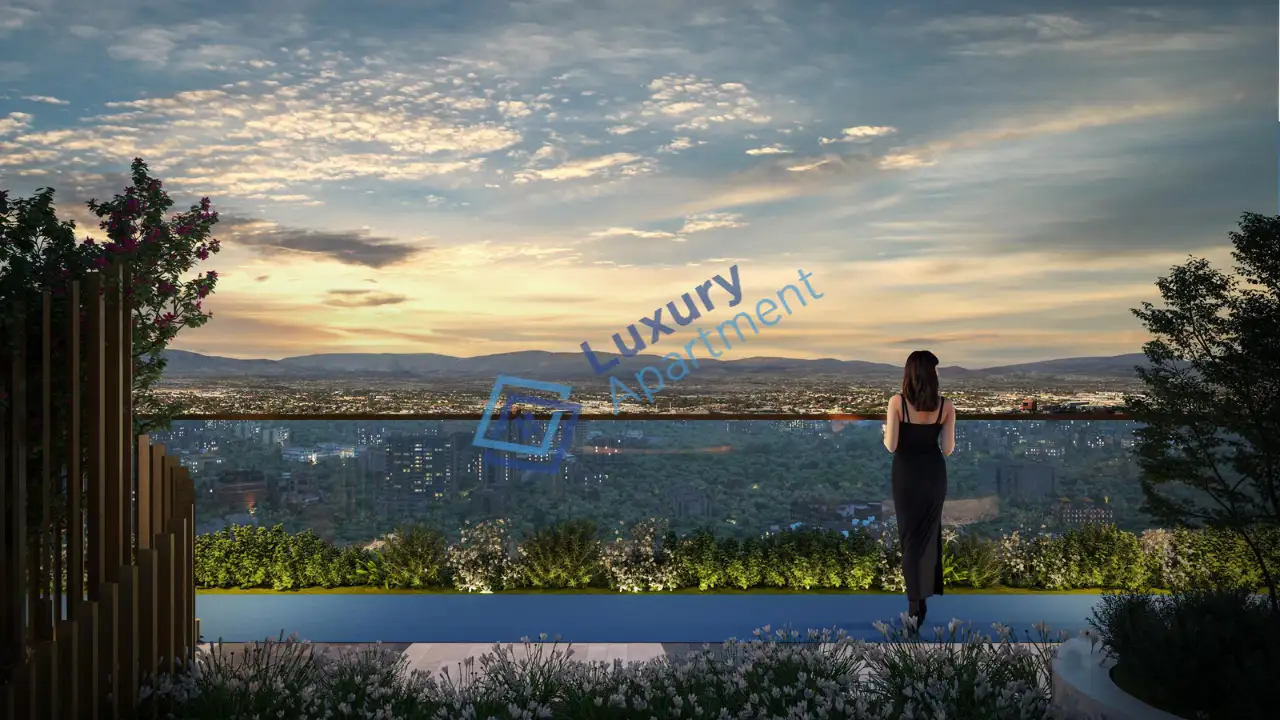
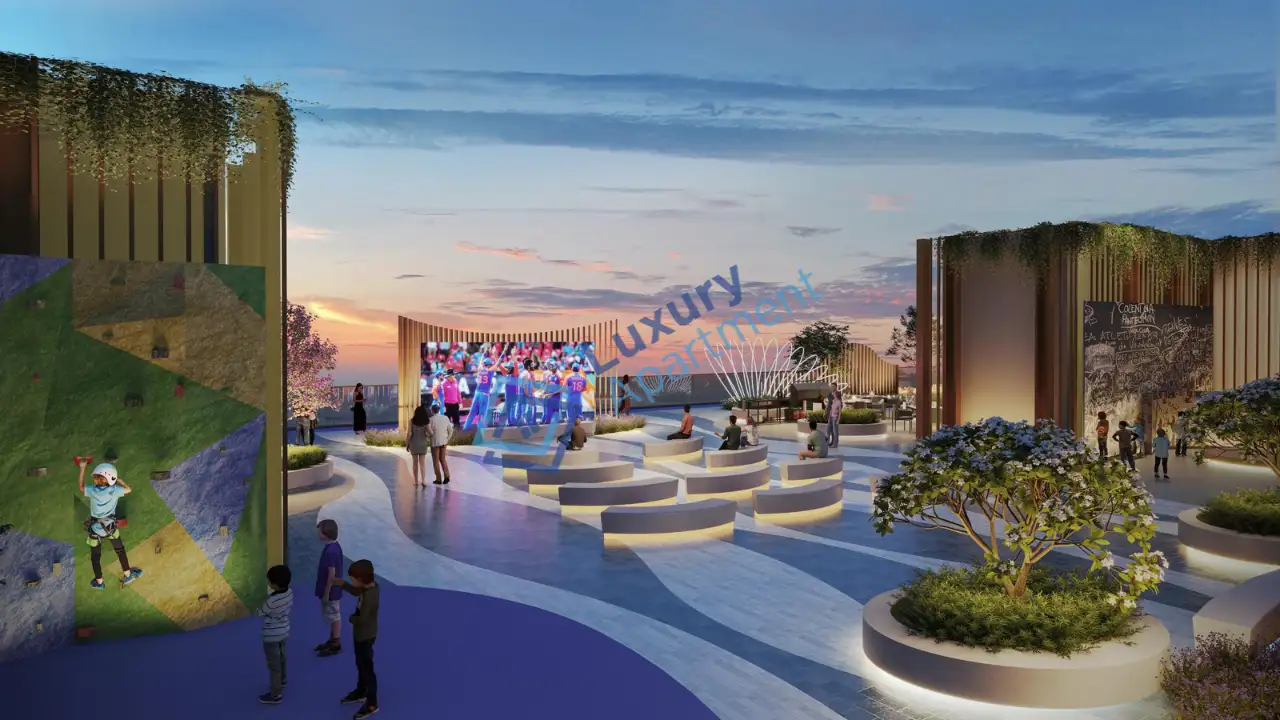
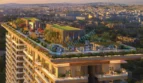
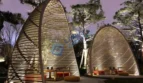
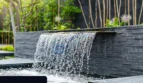
Designed in association with renowned architectural and landscape consultants, Trevoc Royal Residences showcases a striking glass façade inspired by fluid, modern design. The project incorporates beautifully landscaped green spaces across multiple levels, including ground-level gardens, podium greens, and elevated sky decks, creating a harmonious balance between luxury and nature.
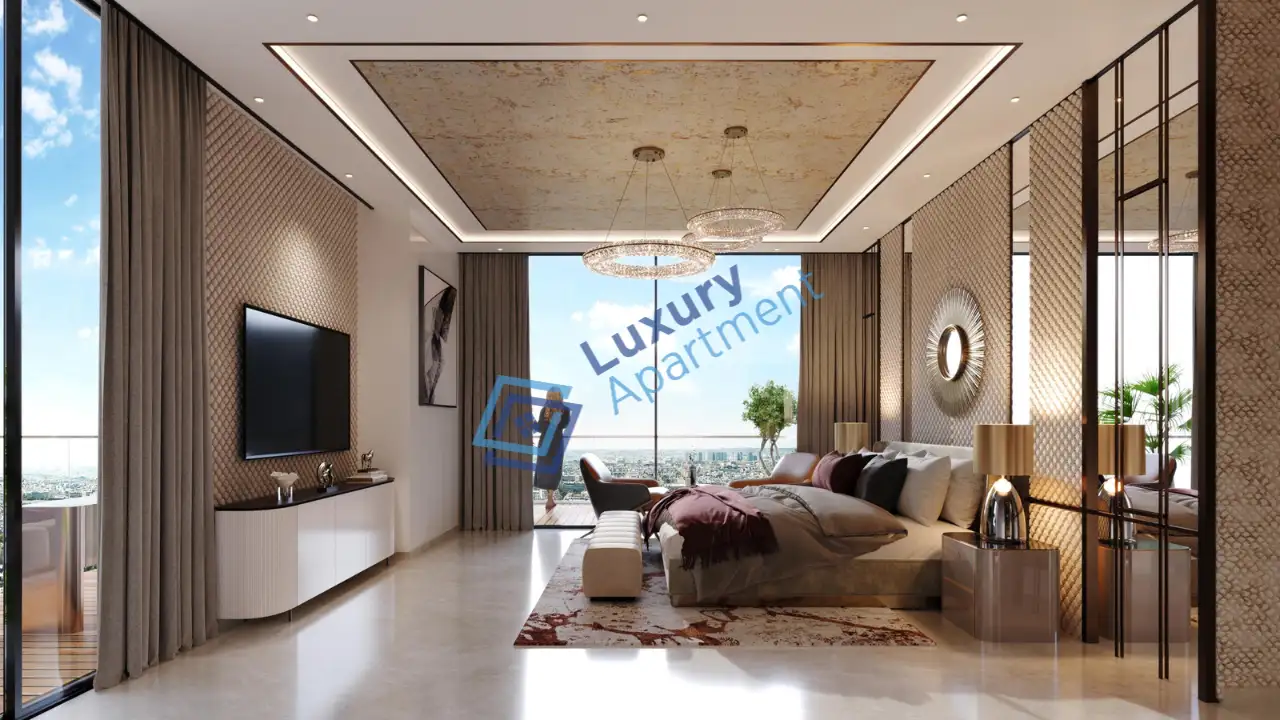

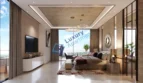
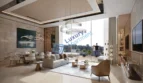
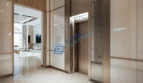
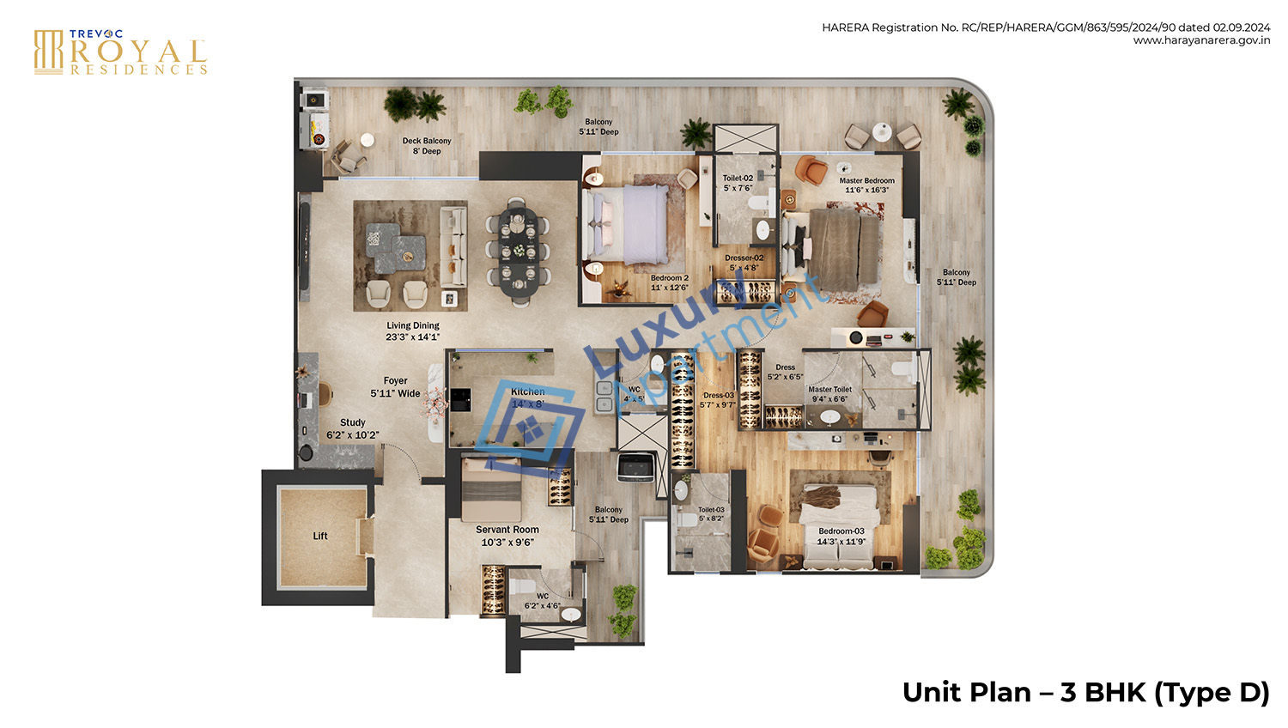
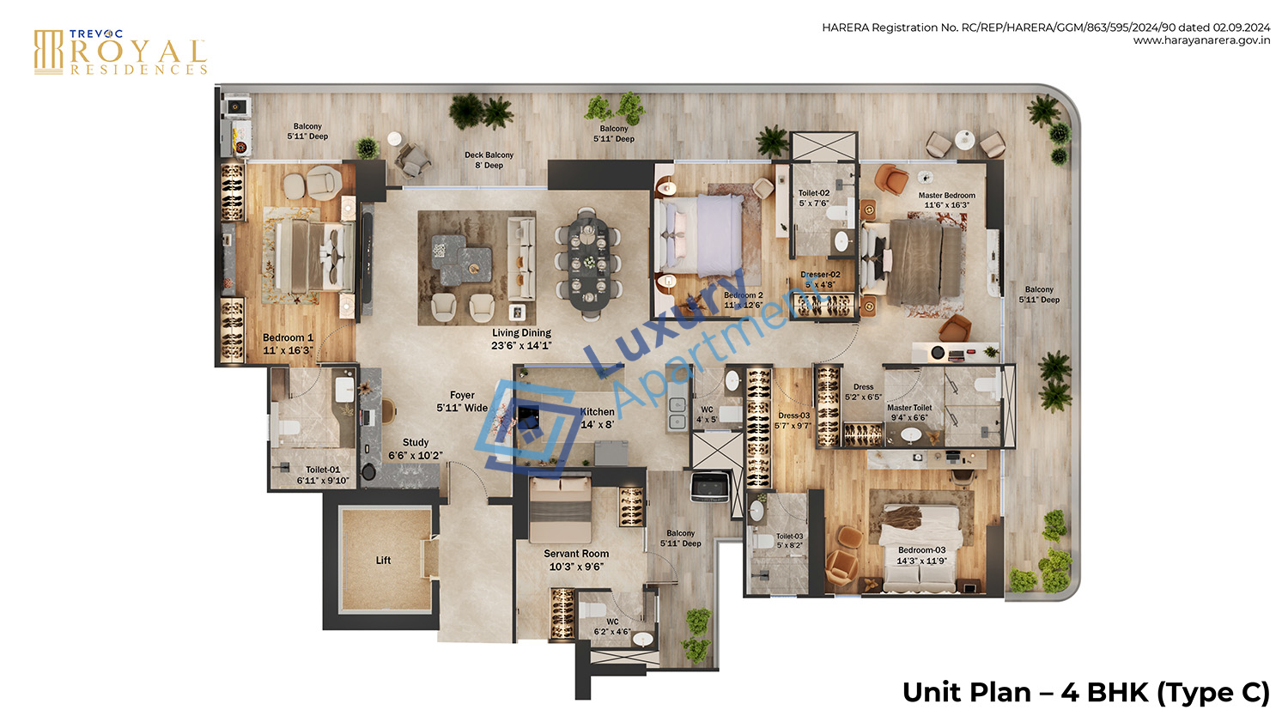
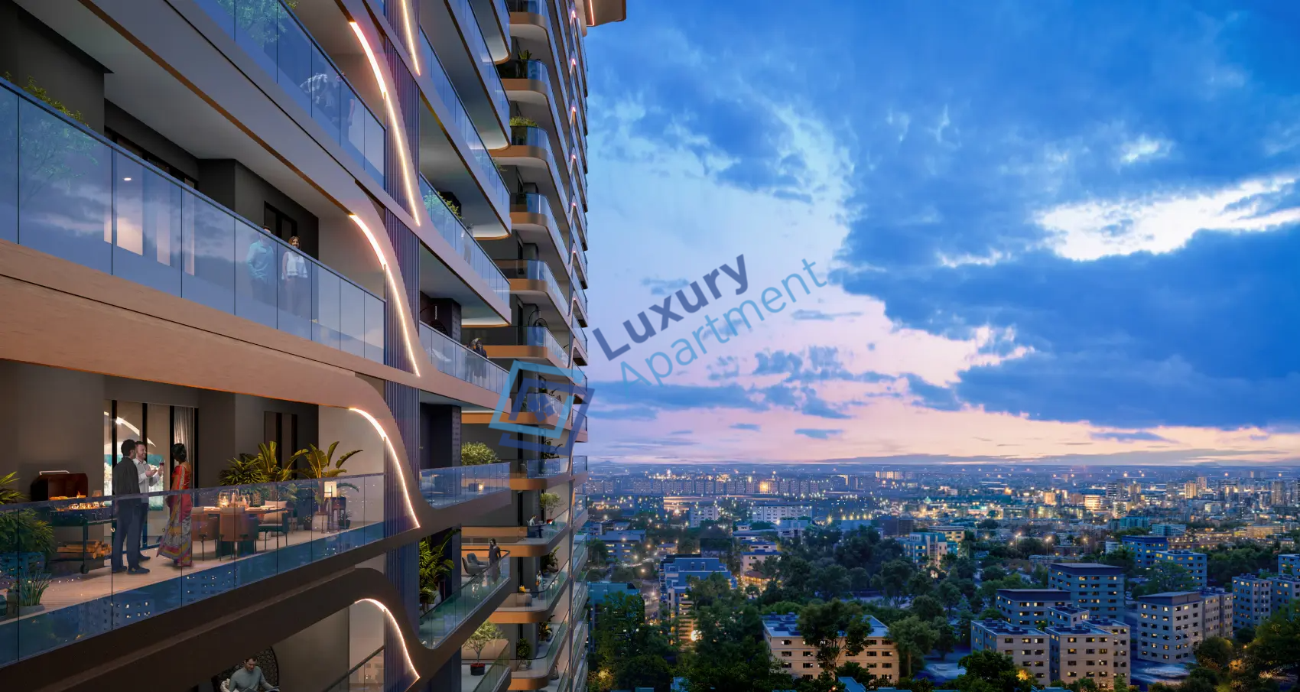
The residences are thoughtfully planned with expansive layouts, high ceilings, wrap-around balconies, private lift access, premium VRV air-conditioning systems, digital security features, and abundant natural light. Every home is designed to deliver maximum comfort, elegance, and functionality while promoting a healthy and sustainable lifestyle.
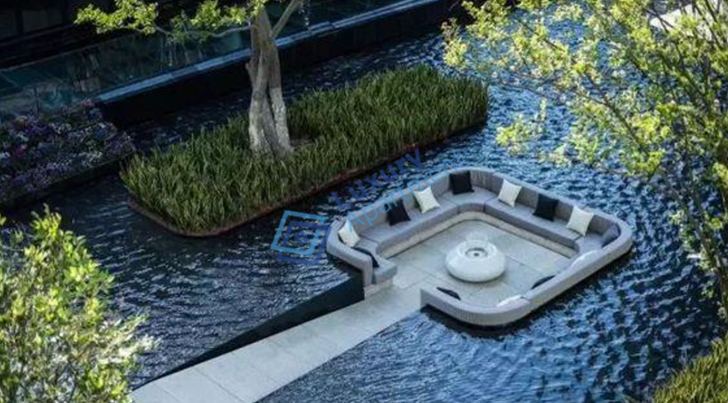
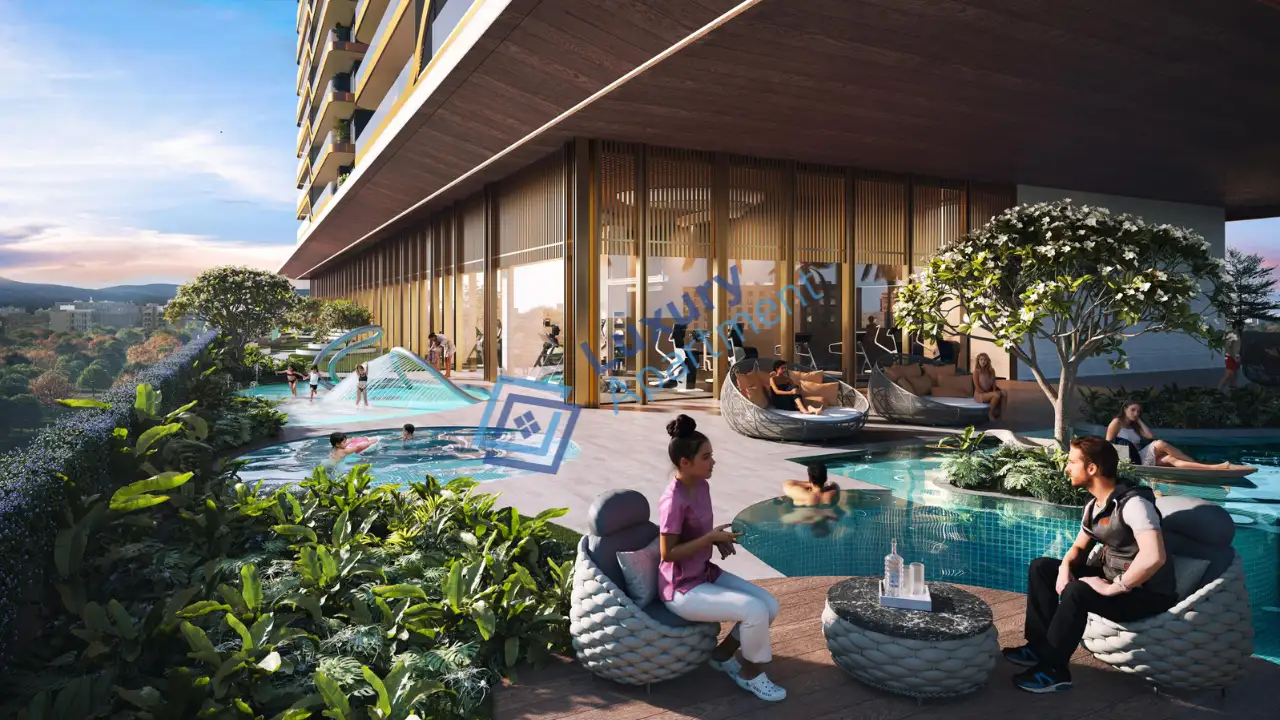
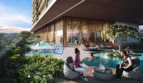
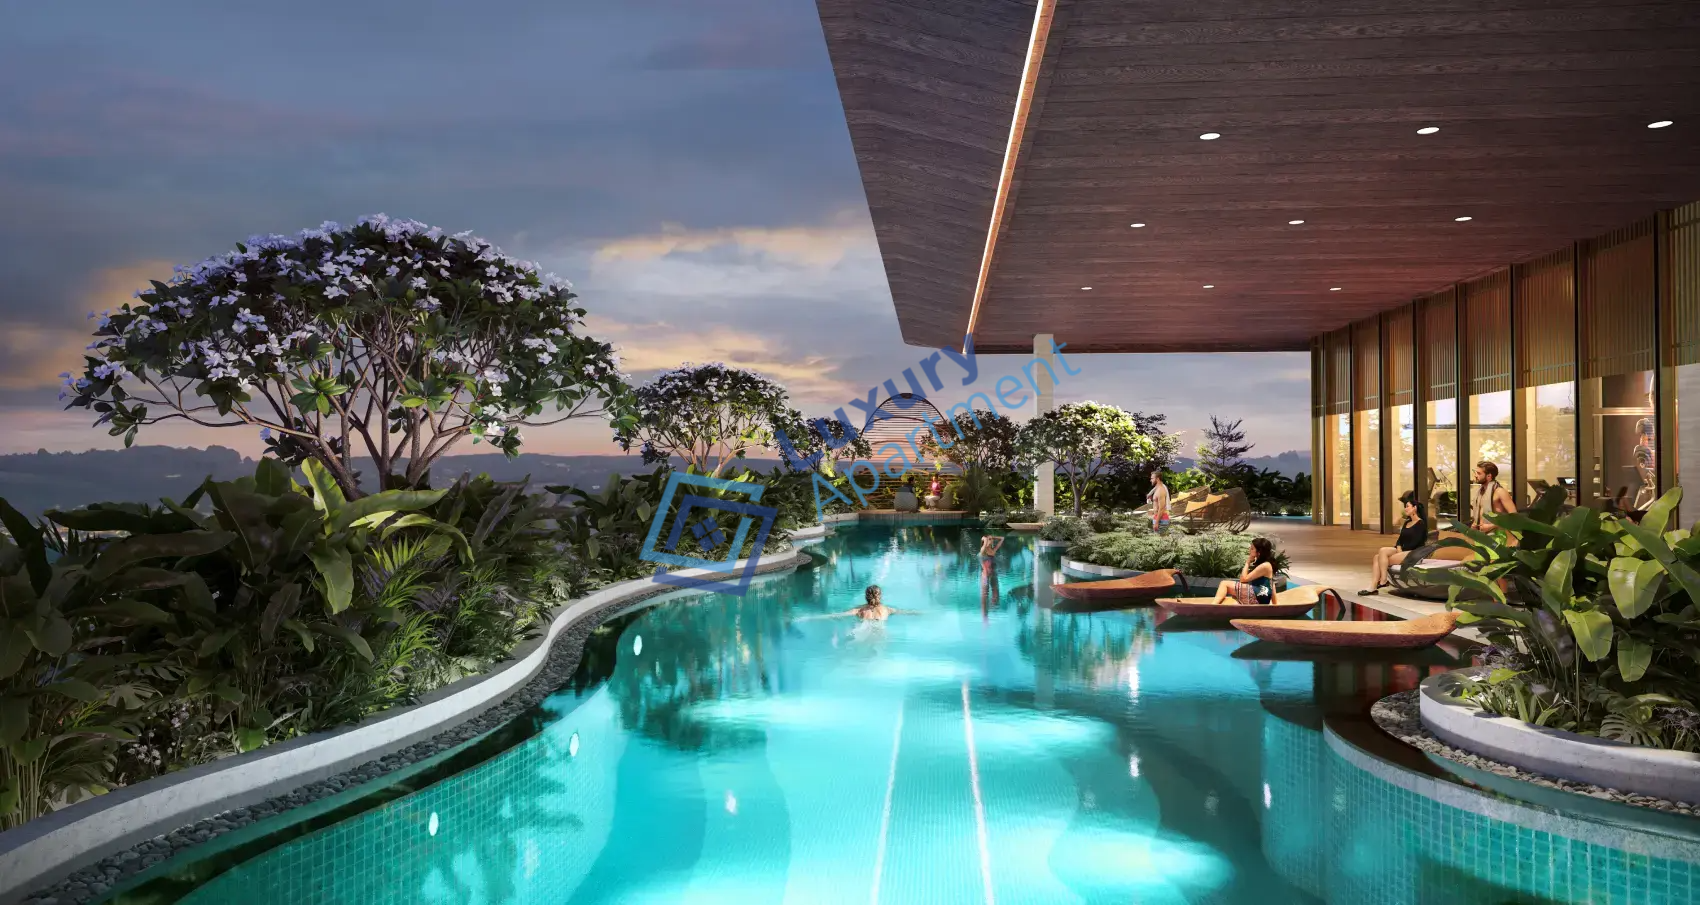
A major highlight of the project is its 36,000 sq. ft. luxury clubhouse, spread across multiple levels and equipped with premium lifestyle amenities. Residents can enjoy an infinity-edge swimming pool, wellness and spa facilities, fine dining spaces, business lounges, a private theatre, indoor sports facilities, entertainment zones, and exclusive social gathering areas.
Strategically positioned in Sector 56, Golf Course Road, Trevoc Royal Residences offers seamless connectivity to Golf Course Extension Road, Southern Peripheral Road (SPR), NH-48, Cyber City, and IGI Airport. Surrounded by leading schools, healthcare centres, luxury hotels, shopping destinations, and commercial hubs, the project presents an ideal opportunity for both end-users and investors seeking long-term value appreciation in Gurgaon’s premium real estate market.
Discover the charm of independent living at DLF City Phase II, where luxury meets privacy ...
Discover the charm of independent living at DLF City Phase II, where luxury meets privacy in the heart of Gurugram. These 4BHK low-rise independent floors (Stil ...
Godrej Sora is an ultra-luxury residential development located in Sector 53 on Golf Course ...
Godrej Sora is an ultra-luxury residential development located in Sector 53 on Golf Course Road, Gurgaon. Developed by Godrej Properties, the project offers pre ...
Strategically positioned on Golf Course Road, Sector 56, one of Gurugram's most sought-after and well-connected addresses.
Architecture & Design: The project's design is a collaborative masterpiece by Morphogenesis, Habitat Architect, and Coopers Hill (Singapore). It features a majestic, wave-inspired podium and a glass facade texture, creating a visually stunning landmark.
Exclusive Living Spaces: The first residential level begins above 80 feet, with each apartment featuring a private lobby, high ceilings (3.6 meters floor-to-floor height), and expansive, L-shaped wrap-around balconies.
Sustainability: The project is 4-star GRIHA pre-certified and incorporates eco-friendly features like air-purifying plants, rainwater harvesting, and energy-efficient systems.
Security & Parking: A multi-layered 5-tier security system ensures peace of mind, while a 5-level basement parking provides ample space for residents and guests.