
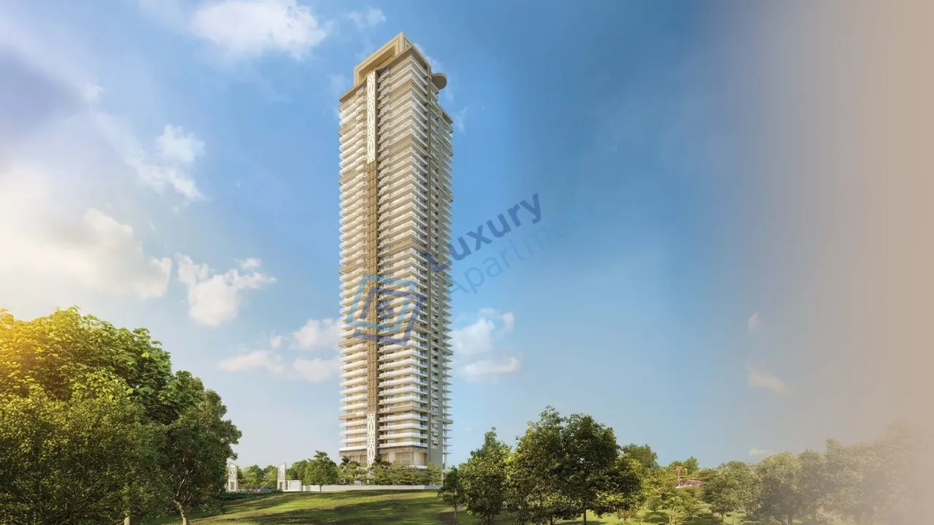
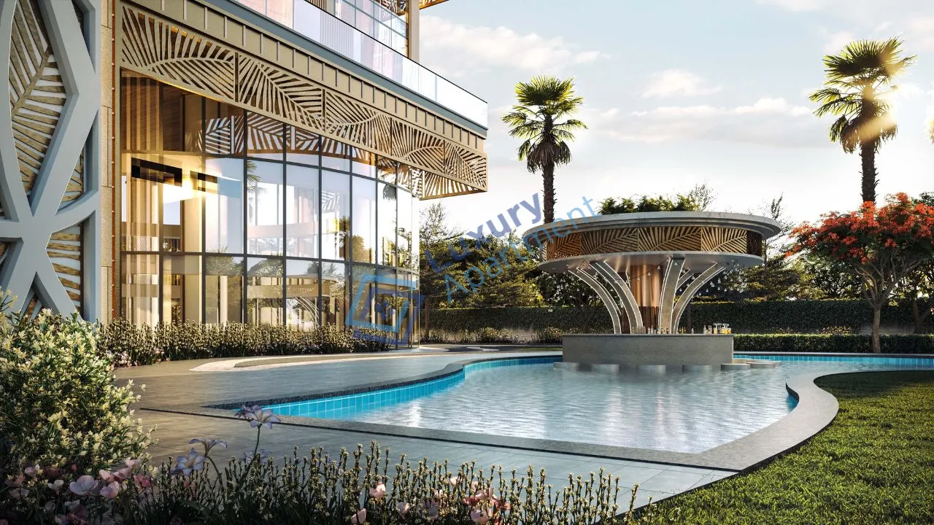
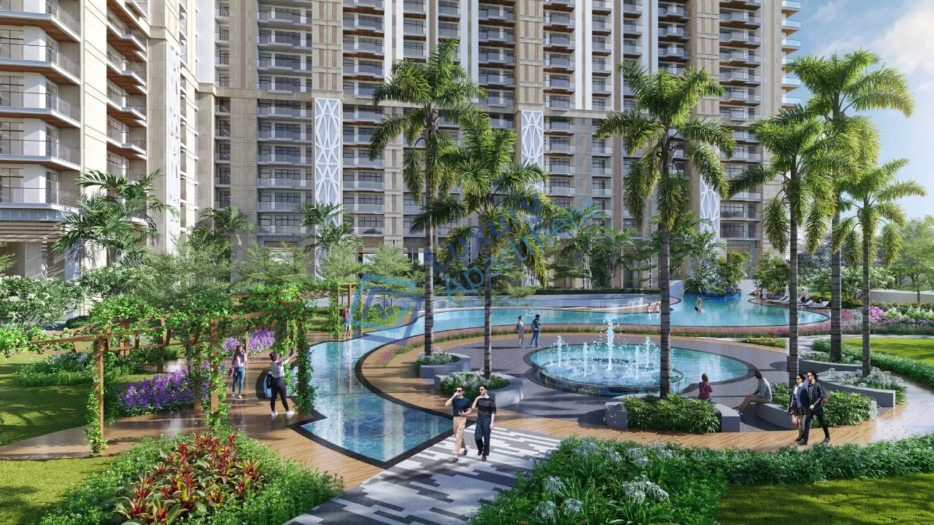
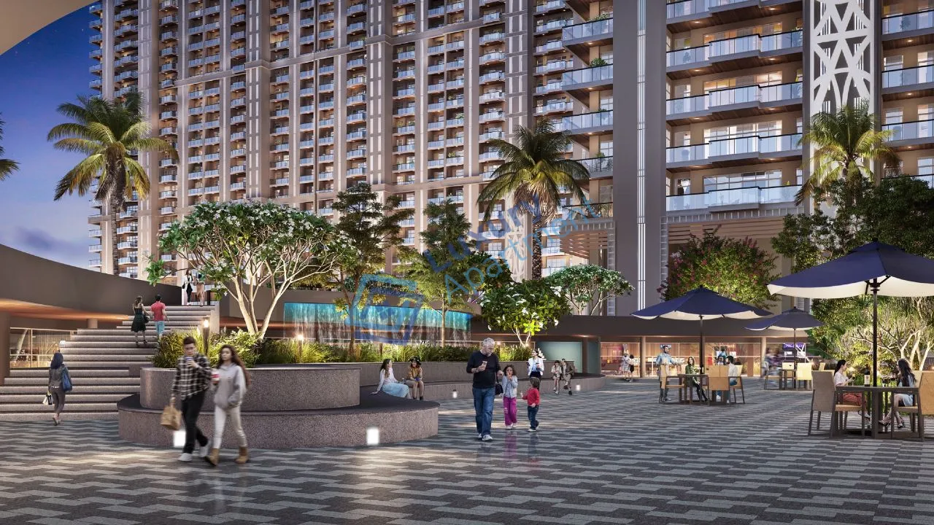
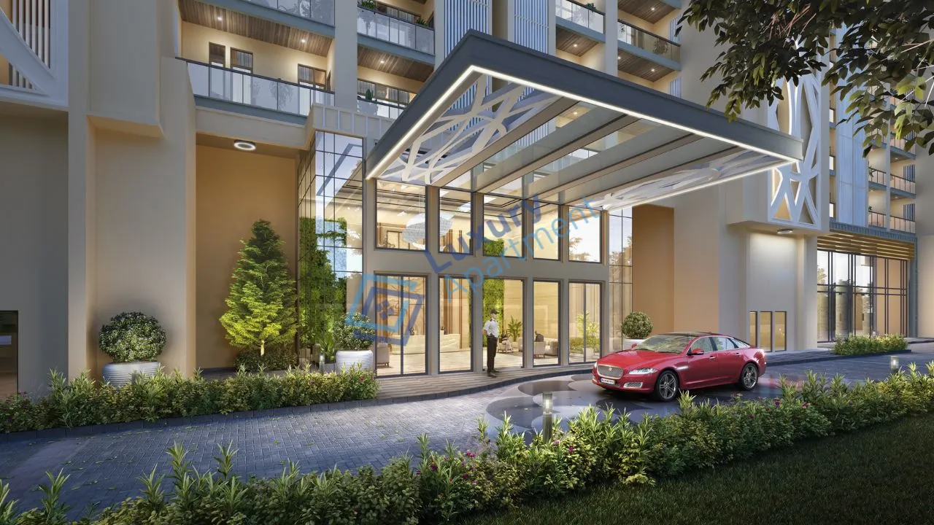

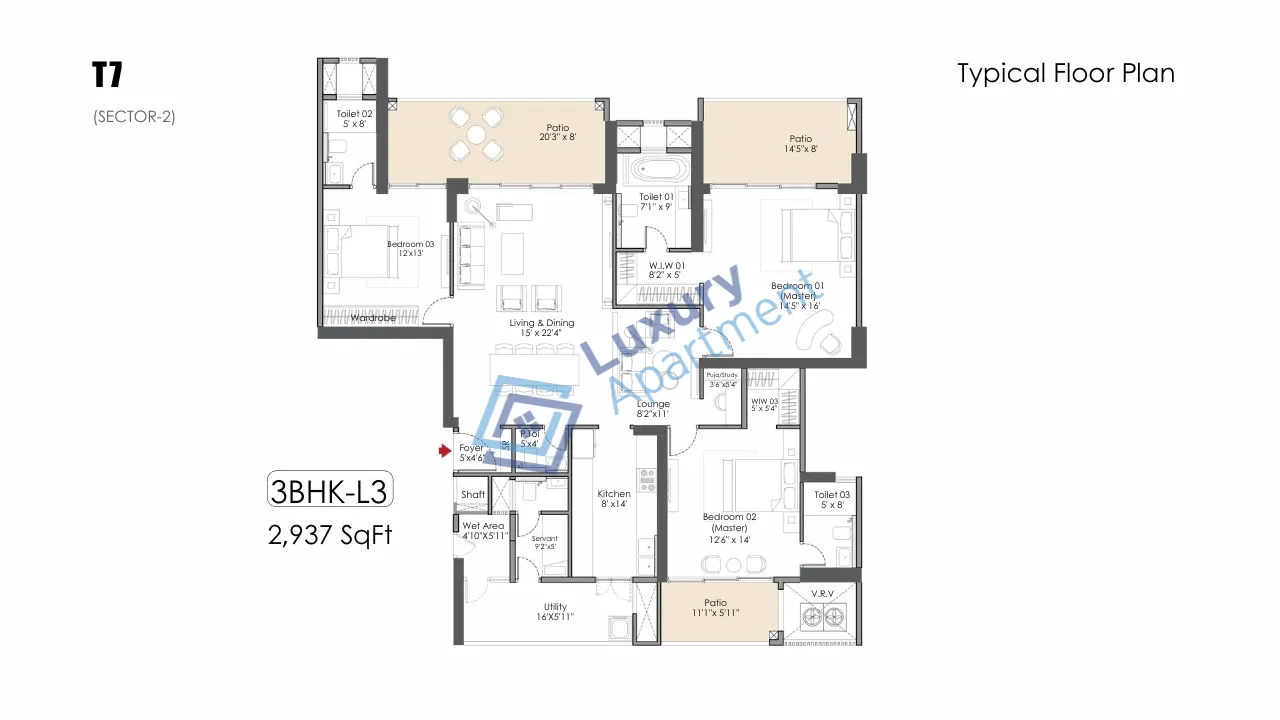
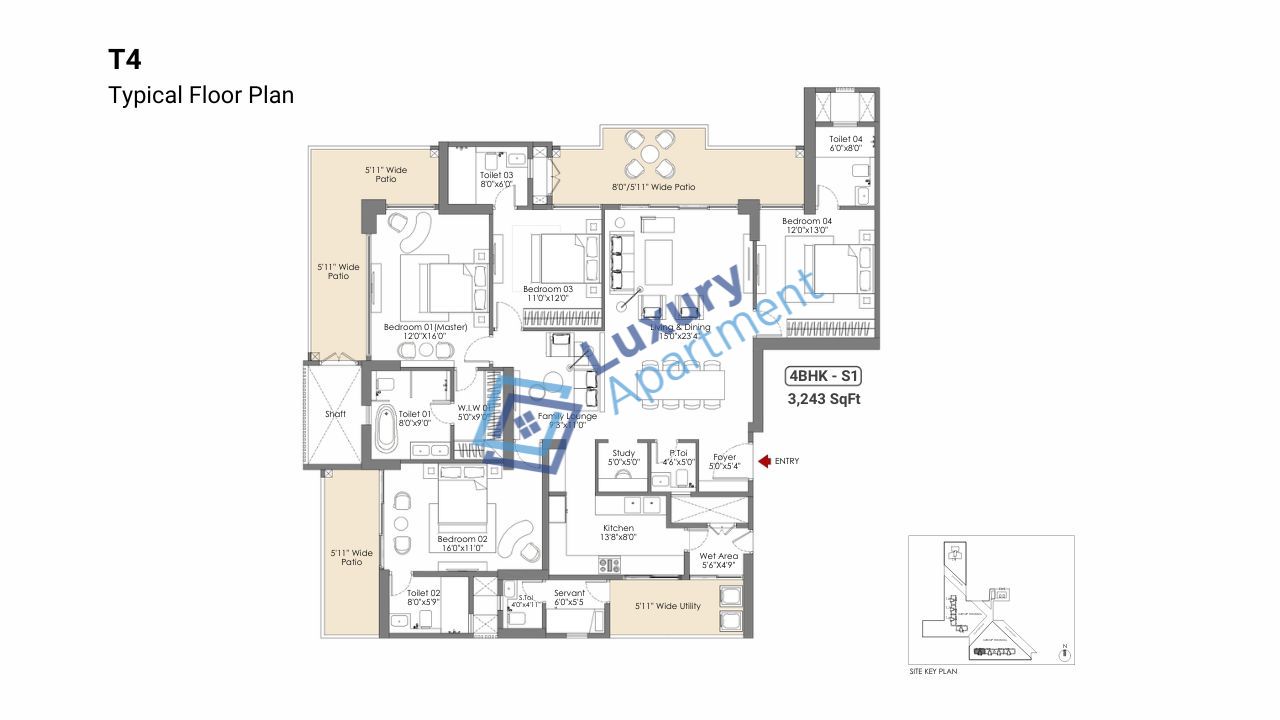
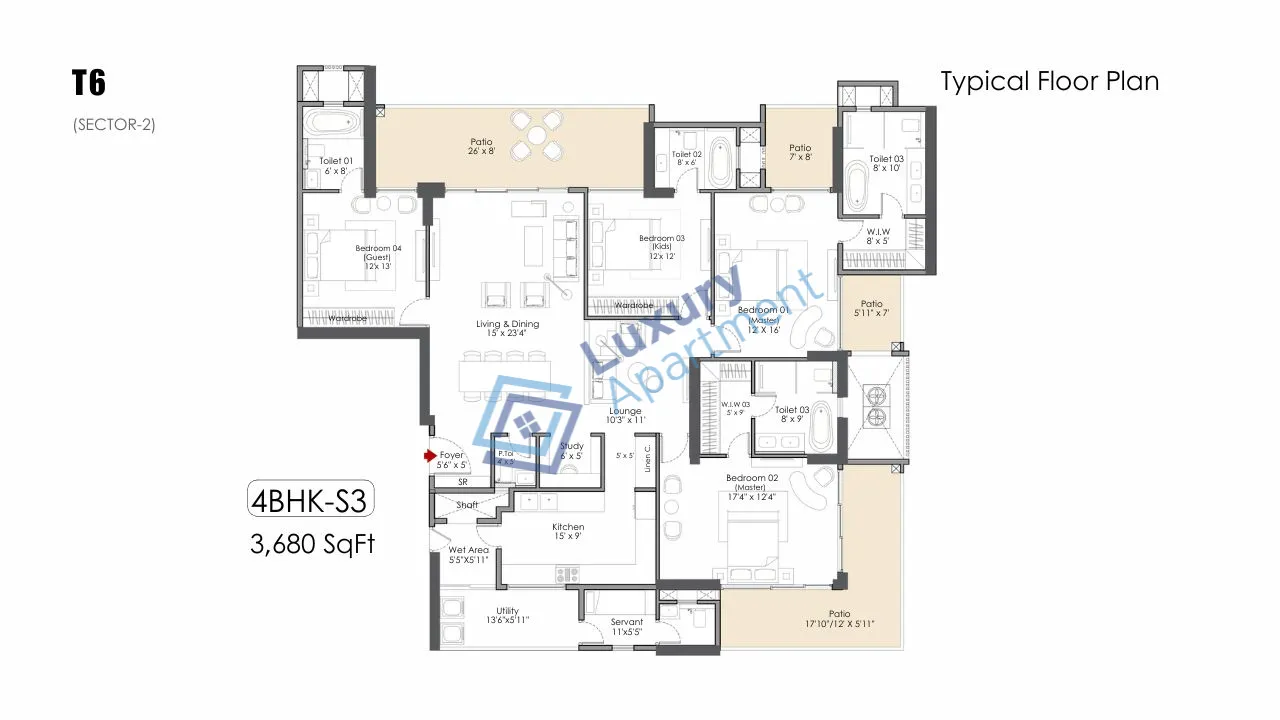
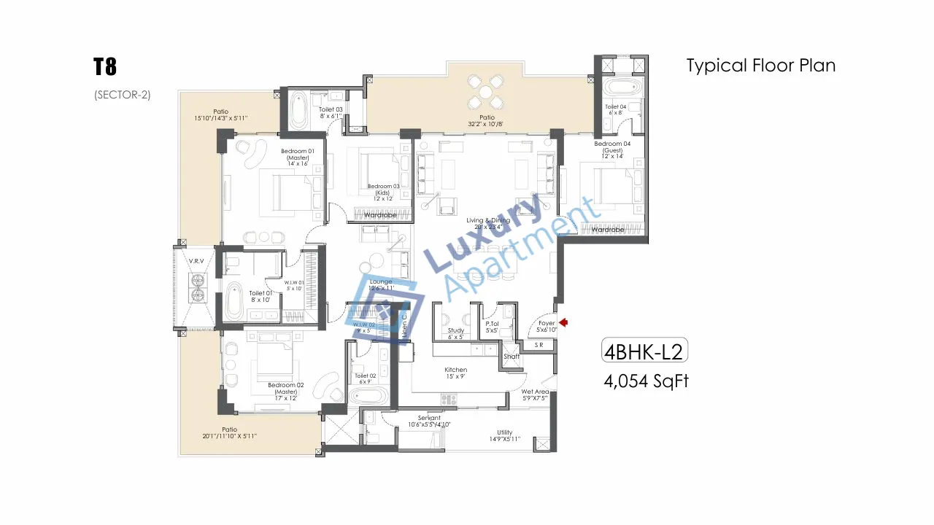
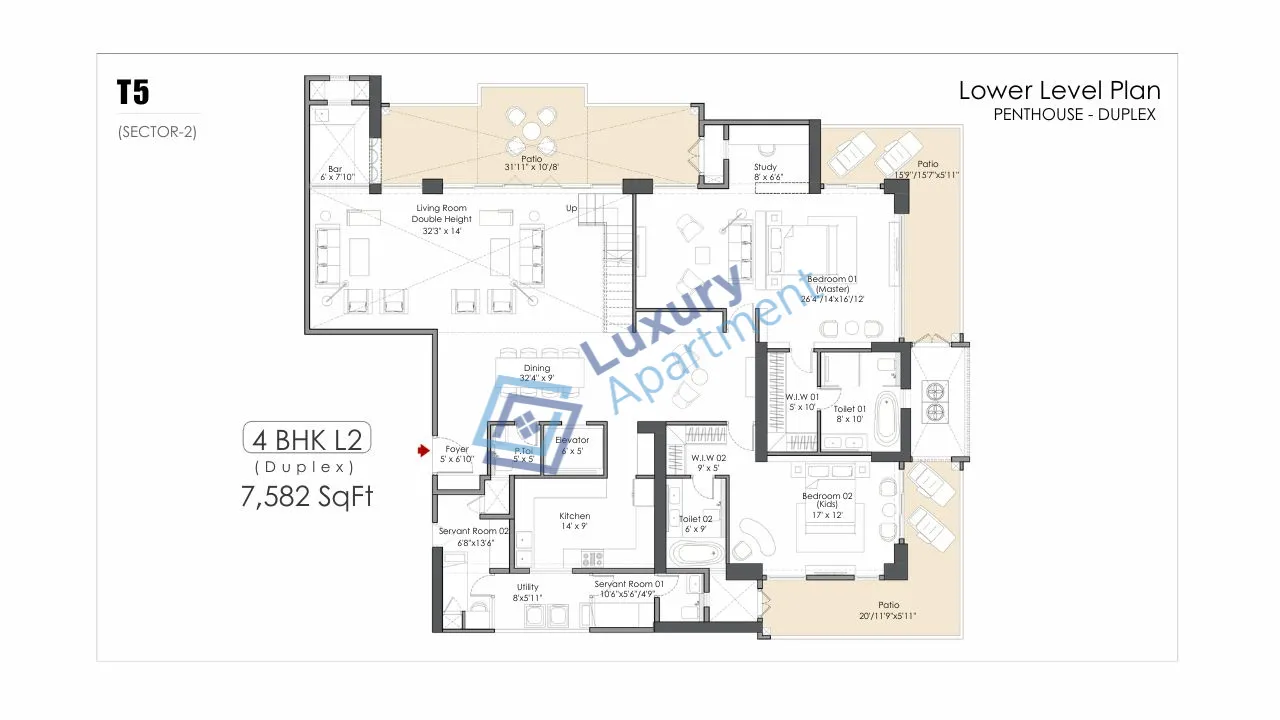
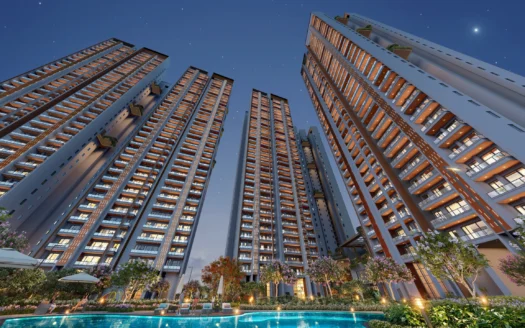
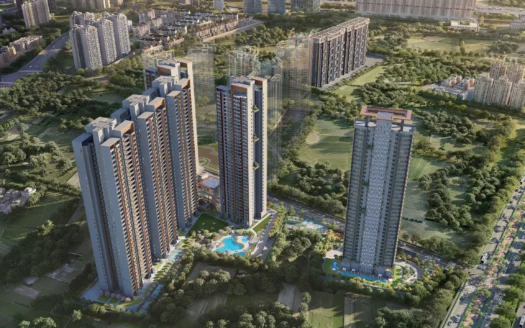
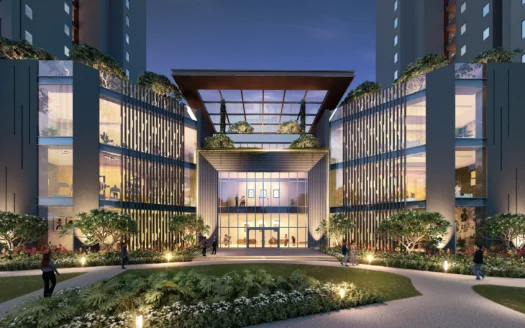
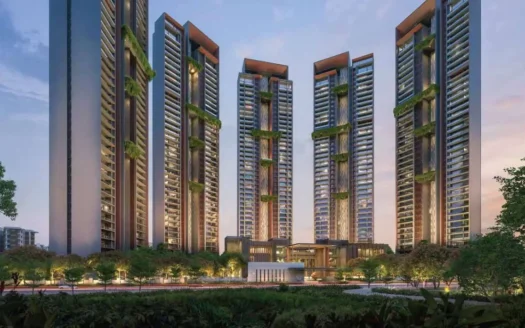
Whiteland The Aspen in Sector 76, Gurgaon is an ultra-luxury residential development by Whiteland Corporation, strategically located in the thriving Sector 76 corridor near the Southern Peripheral Road (SPR). Spread across approximately 13.5 acres, the project offers elegantly designed 3 & 4 BHK luxury residences with spacious layouts starting from 2,200 sq. ft. Designed to deliver a low-density lifestyle, the development comprises 8 iconic high-rise towers (G+32 floors) with only 576 exclusive residences, ensuring enhanced privacy, expansive open spaces, and beautifully landscaped surroundings.
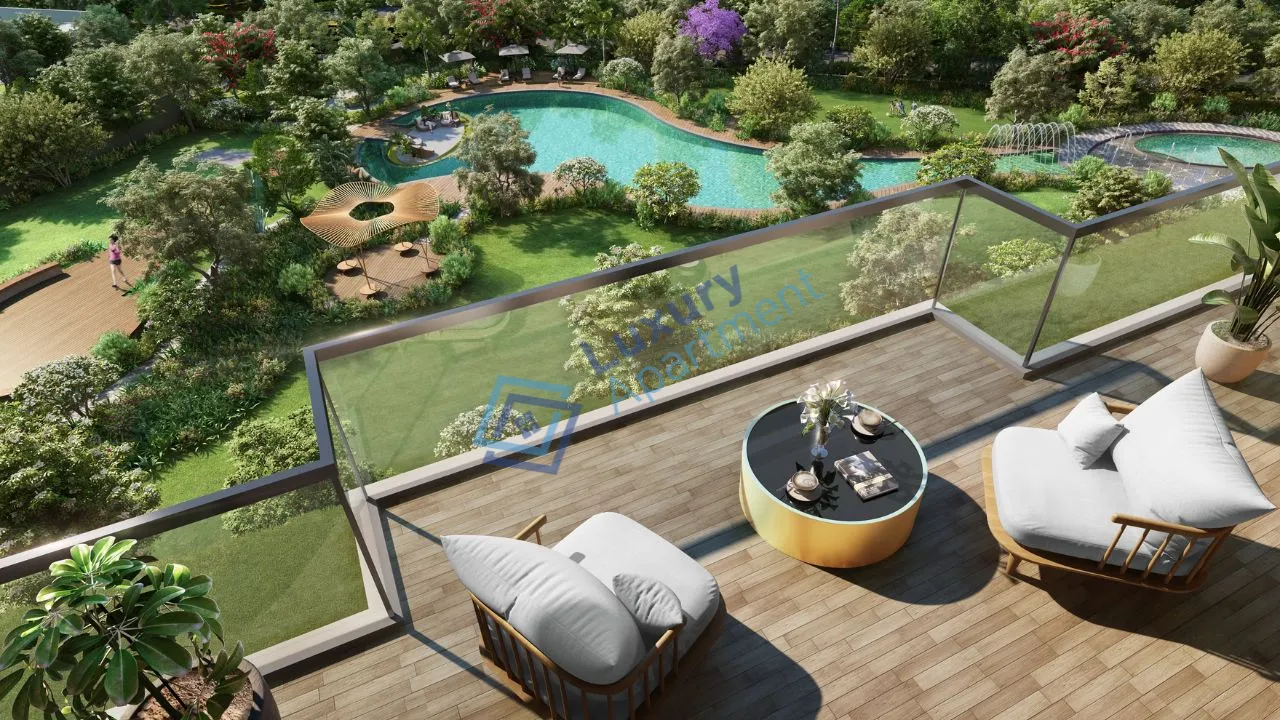
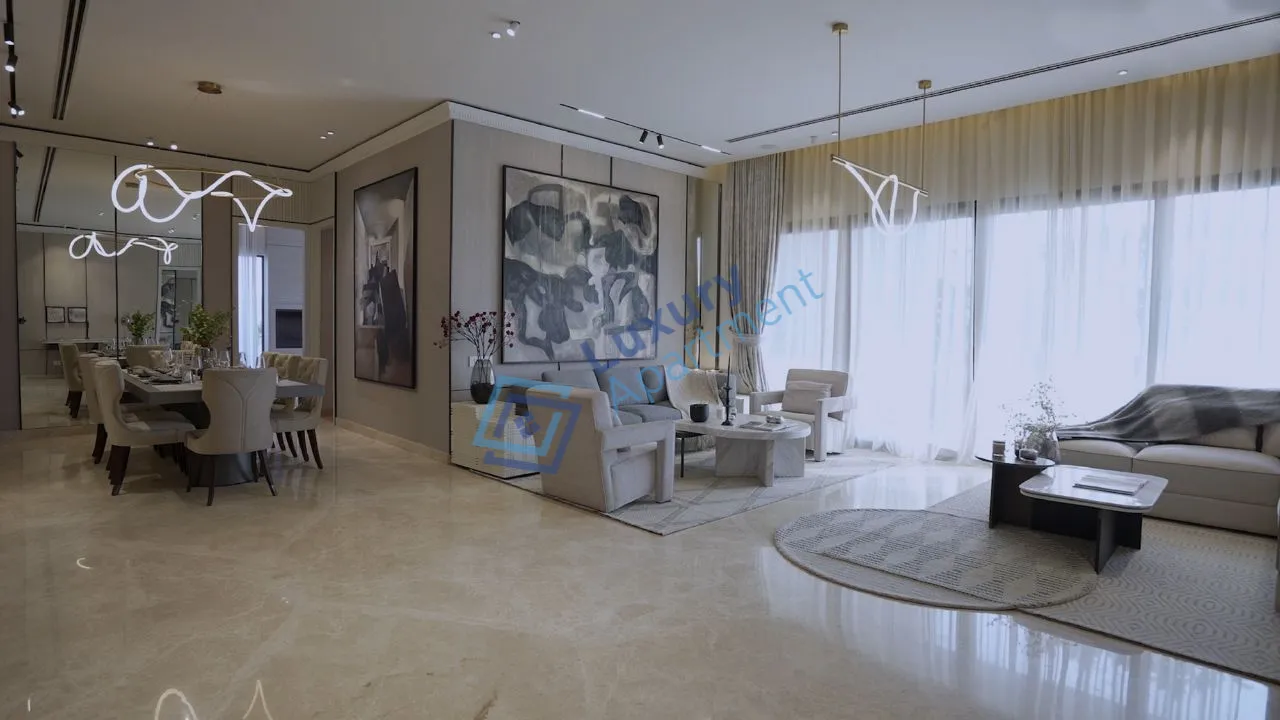
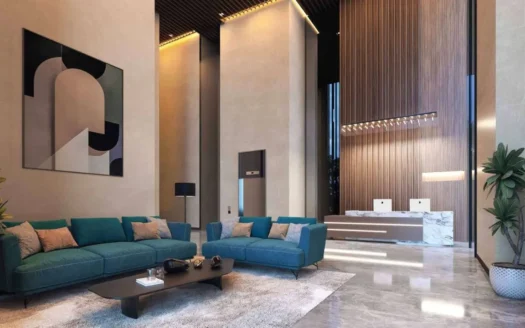
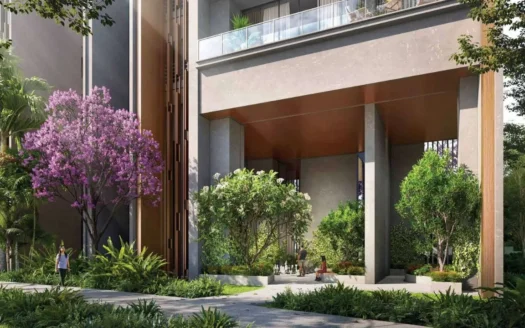
Crafted with contemporary architecture and premium specifications, every residence at Whiteland The Aspen is designed to maximise natural light, ventilation, and functional living. The project seamlessly blends sophisticated design with lush greenery, creating an environment where luxury and tranquillity coexist. Spacious balconies, thoughtfully planned interiors, and high-end finishes provide residents with a refined and comfortable living experience.
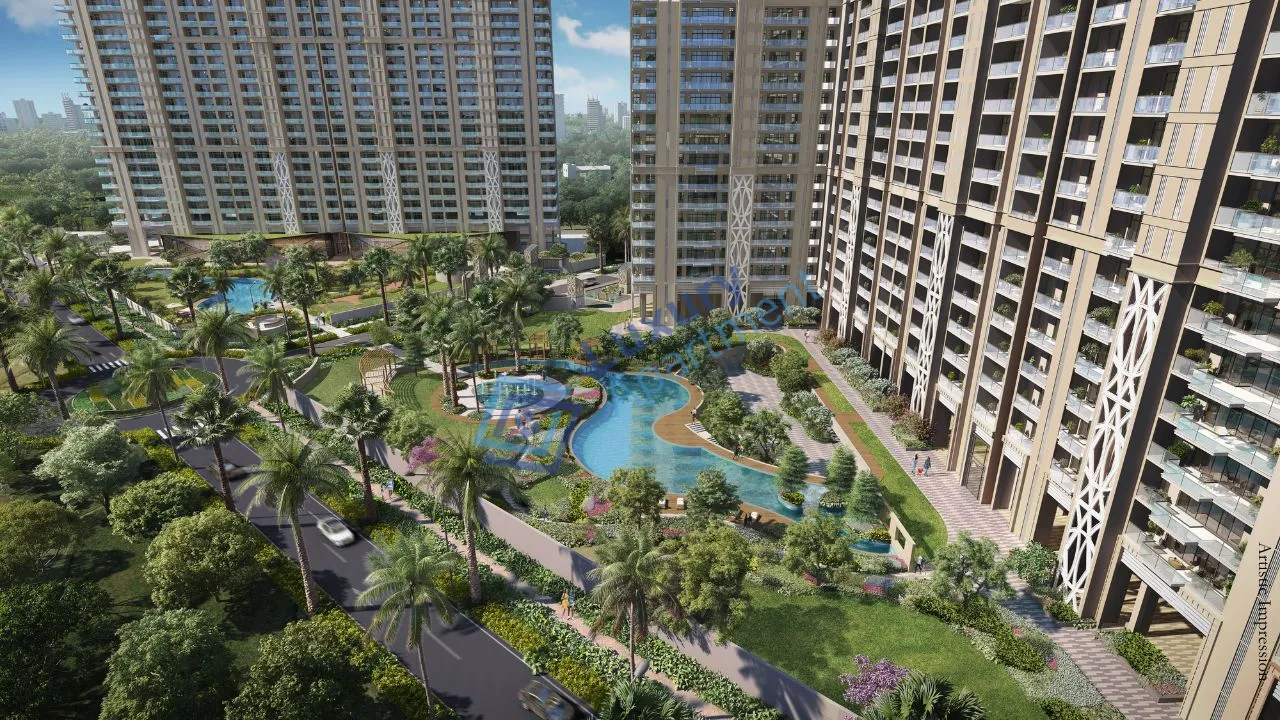
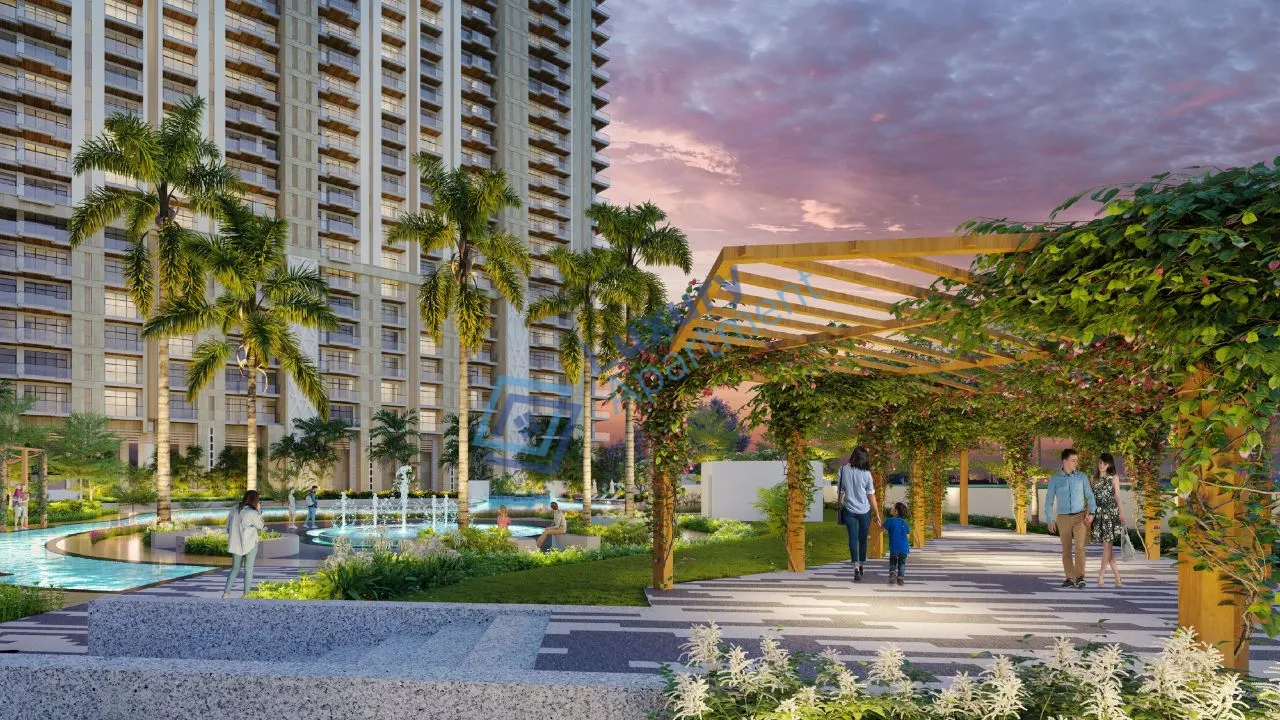
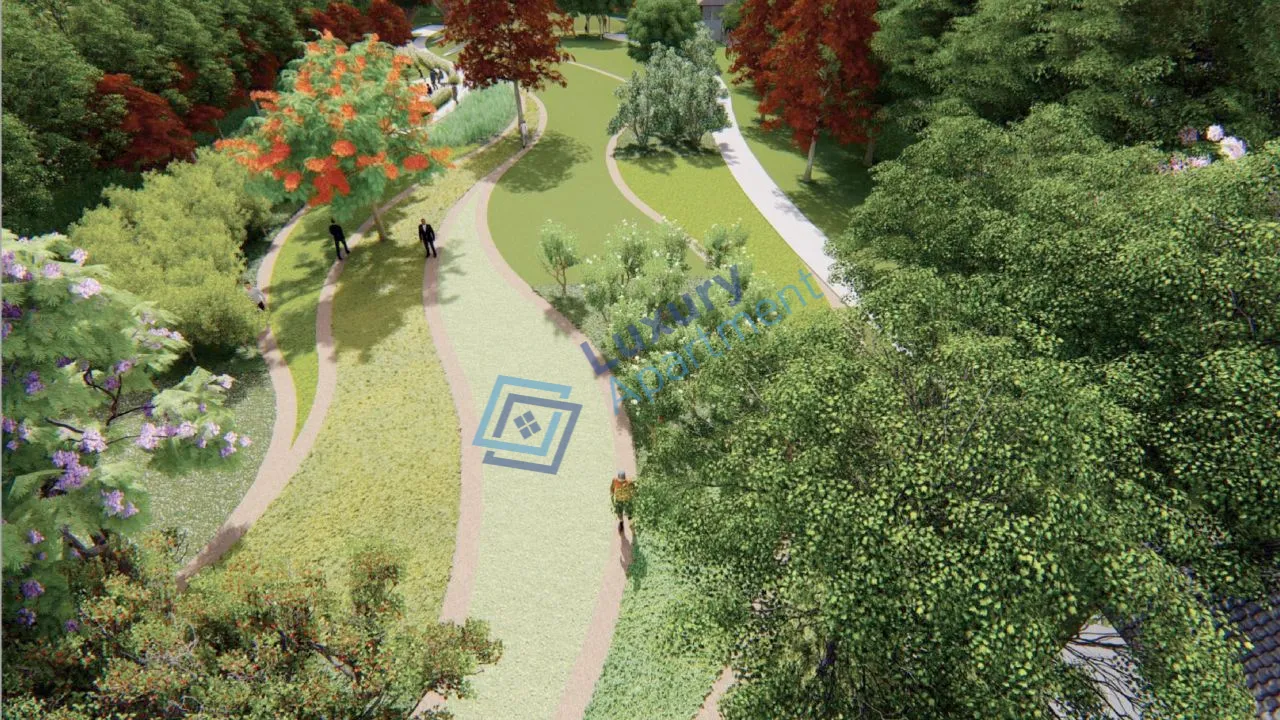
The development features an impressive collection of lifestyle amenities, including a grand clubhouse, swimming pool, fully equipped fitness centre, indoor and outdoor sports facilities, jogging tracks, yoga and meditation zones, children’s play areas, landscaped gardens, and dedicated recreational spaces. Supported by advanced security systems and meticulously planned infrastructure, the community offers a secure, comfortable, and family-friendly environment.
Ideally positioned in one of New Gurugram’s fastest-growing residential destinations, Whiteland The Aspen enjoys excellent connectivity to SPR, NH-48, Dwarka Expressway, Golf Course Extension Road, and major commercial hubs across Gurugram. Leading schools, hospitals, shopping centres, entertainment destinations, and business districts are all within easy reach. Combining premium residences, world-class amenities, strategic connectivity, and strong investment potential, Whiteland The Aspen offers an exceptional lifestyle for both end-users and long-term investors.
Project Highlights
Premium 3 & 4 BHK luxury residences
Spread across approximately 13.5 acres
8 high-rise towers (G+32 floors)
Low-density community with 576 exclusive residences
Spacious layouts starting from 2,200 sq. ft.
Grand clubhouse with modern lifestyle amenities
Swimming pool, gymnasium & sports facilities
Landscaped gardens, jogging tracks & wellness zones
Multi-tier security with gated community
Excellent connectivity to SPR, NH-48 & Dwarka Expressway
Developed by Whiteland Corporation
High-growth location with strong appreciation potential
Signature Global Cloverdale SPR is a luxury residential project in Sector 71, Gurgaon, loc ...
Signature Global Cloverdale SPR is a luxury residential project in Sector 71, Gurgaon, located on the fast-growing Southern Peripheral Road (SPR). Developed by ...
Signature Global Titanium SPR is a premium residential project in Sector 71, Gurgaon, loca ...
Signature Global Titanium SPR is a premium residential project in Sector 71, Gurgaon, located on Southern Peripheral Road (SPR), developed by trusted real estat ...
Two world-class clubhouses named Aurora and Sol, with a total area of approximately 90,000 to 125,000 sq. ft.
Swimming pools, a dedicated yoga and meditation lawn, reflexology court, a gymnasium, a spa, and a sauna.
A multi-tier security system with 24/7 security and CCTV surveillance.
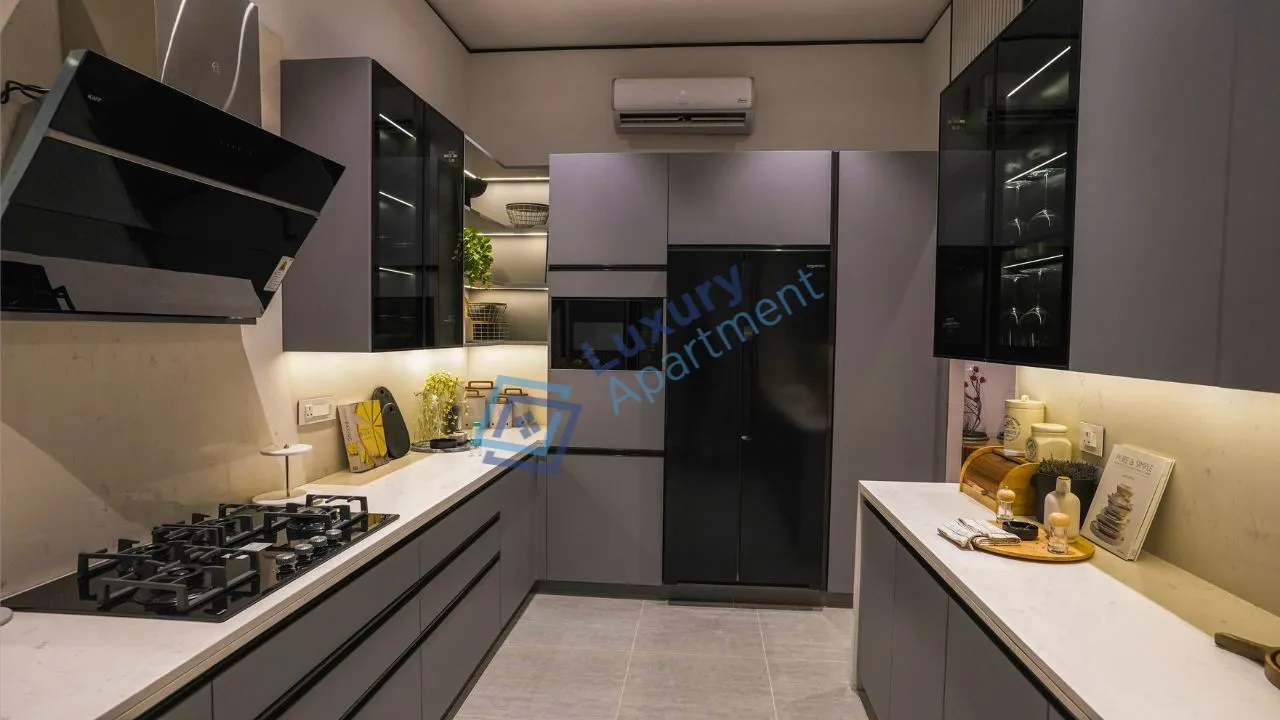
Designed by renowned architect Hafeez Contractor, the project features Vastu-compliant architecture, high-end interiors, and a fully loaded modular kitchen with VRV air conditioning.
Lush green parks, landscaped gardens, and a linear park designed by Oracle Landscapes and Christopher Jones. The project also offers views of the Aravalli range and the city skyline.